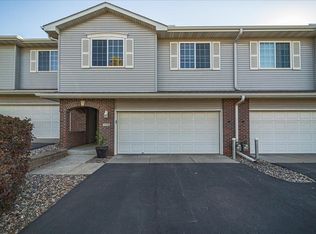
Meticulously maintained and professionally decorated – you are sure to love every aspect of this home! Stepping inside you’ll be greeted by a spacious foyer with coat closet and access to the attached 2 car garage. Going up one level, you’ll find a sun-drenched Great Room with a 2-story ceiling, kitchen with SS appliances and granite countertops and snack bar, plus informal dining and the living room. Walk out onto the spacious deck to enjoy the view of the wetland area. The upper level features the primary bedroom with its own ¾ bath plus walk in closet. In addition, the 2 nd bedroom, a full bath, linen closet, and built in desk area. Traveling to the lower level will be the family room with walk out to the patio, another ¾ bath, laundry and mechanicals. You can easily add a 3 rd bedroom to the lower level. Full list of updates including newer furnace, CA, water heater, carpet and lighting. Low association fees, too!
Closed
$335,000
3320 Glynwater Trl NW, Prior Lake, MN 55372
2beds
1,695sqft
Townhouse Side x Side
Built in 2000
2,613 Square Feet Lot
$339,500 Zestimate®
$198/sqft
$2,364 Estimated rent
Home value
$339,500
$323,000 - $356,000
$2,364/mo
Zestimate® history
Owner options
List your home for rent
$2,364/mo
Rent Zestimate®
Find your next renter with Zillow Rental Manager. Plus, with online applications, you can quickly screen prospective tenants – for free.
$2,364/mo
Rent Zestimate®
Refinance and save
$2,368/mo
Est. payment
Refinancing to a lower rate could help reduce your monthly payments and save thousands over the life of the loan.
$2,368/mo
Est. payment
Explore your selling options
Work with a Zillow partner agent
Leverage their expertise and Zillow's premium Showcase listings to get your home seen by more buyers.
Get startedList with your own agent
Get your home in front of millions of buyers by listing it on Zillow.
Learn how to do itSell it yourself
Take full control of how buyers see your home on Zillow by listing For Sale by Owner (FSBO).
List your homeWhat's special
Spacious deckSnack barSpacious foyerCoat closetSs appliancesSun-drenched great roomInformal dining
Zillow last checked:
Listing updated:
Listed by:
Kris Lindahl 763-292-4455,
Kris Lindahl Real Estate,
Kelli Lyn Sunshine Wheat 618-580-1836
Bought with:
Thomas Scott
RE/MAX Advantage Plus
Source: NorthstarMLS as distributed by MLS GRID,MLS#: 6328088
Facts & features
Interior
Bedrooms & bathrooms
- Bedrooms: 2
- Bathrooms: 3
- Full bathrooms: 1
- 3/4 bathrooms: 2
Bedroom
- Level: Upper
- Area: 224 Square Feet
- Dimensions: 16x14
Bedroom 2
- Level: Upper
- Area: 156 Square Feet
- Dimensions: 13x12
Primary bathroom
- Level: Upper
- Area: 50 Square Feet
- Dimensions: 10x5
Dining room
- Level: Main
- Area: 120 Square Feet
- Dimensions: 12x10
Family room
- Level: Lower
- Area: 350 Square Feet
- Dimensions: 14x25
Kitchen
- Level: Main
- Area: 144 Square Feet
- Dimensions: 12x12
Laundry
- Level: Lower
- Area: 72 Square Feet
- Dimensions: 12x6
Living room
- Level: Main
- Area: 196 Square Feet
- Dimensions: 14x14
Walk in closet
- Level: Upper
- Area: 50 Square Feet
- Dimensions: 10x5
Heating
- Forced Air
Cooling
- Central Air
Appliances
- Included: Dishwasher, Dryer, Range, Refrigerator, Stainless Steel Appliance(s), Washer
- Laundry: Lower Level
Features
- Basement: Daylight,Drain Tiled,Finished,Full,Walk-Out Access
- Has fireplace: No
Interior area
- Total structure area: 1,695
- Total interior livable area: 1,695 sqft
- Finished area above ground: 1,250
- Finished area below ground: 445
Property
Parking
- Total spaces: 2
- Parking features: Attached
- Attached garage spaces: 2
- Details: Garage Dimensions (20x22)
Accessibility
- Accessibility features: None
Features
- Levels: Two
- Stories: 2
- Patio & porch: Deck, Patio
Lot
- Size: 2,613 Square Feet
Details
- Foundation area: 638
- Parcel number: 253650080
- Zoning description: Residential-Single Family
Construction
Type & style
- Home type: Townhouse
- Property subtype: Townhouse Side x Side
- Attached to another structure: Yes
Materials
- Roof: Age 8 Years or Less
Condition
- New construction: No
- Year built: 2000
Utilities & green energy
- Gas: Natural Gas
- Sewer: City Sewer/Connected
- Water: City Water/Connected
Community & HOA
Community
- Subdivision: Glynwater 2nd Add
HOA
- Has HOA: Yes
- Services included: Lawn Care, Maintenance Grounds, Parking, Sanitation, Snow Removal
- HOA fee: $278 monthly
- HOA name: Westport Property Management
- HOA phone: 952-465-3214
Location
- Region: Prior Lake
Financial & listing details
- Price per square foot: $198/sqft
- Tax assessed value: $306,600
- Annual tax amount: $2,658
- Date on market: 6/9/2023
- Cumulative days on market: 13 days
Price history
| Date | Event | Price |
|---|---|---|
| 8/31/2023 | Sold | $335,000+1.5%$198/sqft |
Source:  NorthstarMLS as distributed by MLS GRID #6328088 Report a problem NorthstarMLS as distributed by MLS GRID #6328088 Report a problem | ||
| 6/23/2023 | Pending sale | $330,000$195/sqft |
Source: NorthstarMLS as distributed by MLS GRID #6328088 Report a problem | ||
| 6/10/2023 | Listed for sale | $330,000+37.6%$195/sqft |
Source: NorthstarMLS as distributed by MLS GRID #6328088 Report a problem | ||
| 7/17/2018 | Sold | $239,900+56.3%$142/sqft |
Source: Public Record Report a problem | ||
| 7/16/2011 | Listing removed | $153,500$91/sqft |
Source: RE/MAX Advantage Plus & The Minnesota Home Team #3941940 Report a problem | ||
| 3/26/2011 | Listed for sale | $153,500+10.1%$91/sqft |
Source: RE/MAX Advantage Plus & The Minnesota Home Team #3941940 Report a problem | ||
| 9/17/2010 | Sold | $139,356-4.5%$82/sqft |
Source:  Lake Superior Area Realtors as distributed by MLS GRID #1236553 Report a problem Lake Superior Area Realtors as distributed by MLS GRID #1236553 Report a problem | ||
| 8/6/2010 | Price change | $145,900-5%$86/sqft |
Source: Malmberg Development Corporation #3941940 Report a problem | ||
| 6/26/2010 | Listed for sale | $153,500-31.2%$91/sqft |
Source: RE/MAX Advantage Plus #3941940 Report a problem | ||
| 10/26/2005 | Sold | $223,000+29.8%$132/sqft |
Source: Public Record Report a problem | ||
| 10/3/2000 | Sold | $171,840$101/sqft |
Source: Public Record Report a problem | ||
Public tax history
| Year | Property taxes | Tax assessment |
|---|---|---|
| 2025 | $2,918 +2.5% | $306,600 +3.9% |
| 2024 | $2,846 +2.7% | $295,000 +2.1% |
| 2023 | $2,772 +4.3% | $288,800 -0.6% |
| 2022 | $2,658 +3.3% | $290,600 +20.1% |
| 2021 | $2,574 +1.7% | $241,900 +10.4% |
| 2020 | $2,532 | $219,200 |
| 2019 | $2,532 +0.8% | $219,200 |
| 2018 | $2,512 +24.2% | -- |
| 2016 | $2,022 | -- |
| 2014 | $2,022 | -- |
| 2013 | -- | $128,000 |
| 2012 | -- | $128,000 -18.9% |
| 2011 | $2,180 -3% | $157,800 -19.4% |
| 2010 | $2,248 +4.1% | $195,700 |
| 2009 | $2,160 -7.1% | $195,700 |
| 2008 | $2,324 -1.9% | -- |
| 2007 | $2,370 +7% | -- |
| 2006 | $2,214 -6.8% | -- |
| 2005 | $2,376 -5.4% | -- |
| 2004 | $2,512 -1% | -- |
| 2003 | $2,538 +8.9% | -- |
| 2002 | $2,330 +3430.3% | -- |
| 2001 | $66 | -- |
Find assessor info on the county website
Neighborhood: 55372
Nearby homes
- $308,3002 bd2 ba1.1k sqft3318 Glynwater Trl NW, Prior Lake, MN 55372Off Market
- $332,5003 bd3 ba1.7k sqft3324 Glynwater Trl NW, Prior Lake, MN 55372Off Market

- $299,9003 bd3 ba1.7k sqft3316 Glynwater Trl NW, Prior Lake, MN 55372Sold
- $334,5003 bd3 ba1.7k sqft3326 Glynwater Trl NW, Prior Lake, MN 55372Off Market
- $312,2002 bd2 ba1.7k sqft3328 Glynwater Trl NW, Prior Lake, MN 55372Off Market
- $333,6003 bd2 ba1.1k sqft3310 Glynwater Trl NW, Prior Lake, MN 55372Off Market
- $342,3003 bd3 ba1.8k sqft3330 Glynwater Trl NW, Prior Lake, MN 55372Off Market
- $331,0003 bd3 ba1.7k sqft15564 Brookside Ln NW, Prior Lake, MN 55372Off Market
Nearby schools
GreatSchools rating
- 8/10Jeffers Pond Elementary SchoolGrades: PK-5Distance: 1.1 mi
- 8/10Hidden Oaks Middle SchoolGrades: 6-8Distance: 2.6 mi
- 9/10Prior Lake High SchoolGrades: 9-12Distance: 3.8 mi
Get a cash offer in 3 minutes
Find out how much your home could sell for in as little as 3 minutes with a no-obligation cash offer.
Estimated market value
$339,500
Get a cash offer in 3 minutes
Find out how much your home could sell for in as little as 3 minutes with a no-obligation cash offer.
Estimated market value
$339,500
- Minnesota
- Scott County
- Prior Lake
- 55372
- 3320 Glynwater Trl NW
Nearby cities
Nearby zip codes
Other Prior Lake Topics
