A rare gem with plenty of room to meet your needs year-round. This exceptional executive home features over 4,400 square feet, and lives large with FIVE generously-sized bedrooms, plus TWO bonus rooms, PLUS a convenient home office. Huge backyard with in-ground salt-water pool! All this, on a quiet cul-de-sac in the small boutique neighborhood of High Grove near Bentwinds Country Club in Fuquay-Varina. The delightful rocking-chair-style covered front porch greets you and your guests. Entertain in style with a formal dining room and delightful breakfast room. The huge kitchen island is a focal point for your next gathering. The kitchen has white cabinets, granite countertops, stainless-steel appliances, and plenty of room for all the cooks in your family. The large family room has a cozy- gas-log fireplace, built-in bookcases, and a spectacular wall of windows overlooking the very private backyard and the pool. Beautiful site-finished hardwood floors grace the main level and the second-floor hallway. You'll love all the builder-installed touches such as the convenient drop-zone, and the washout sink in the laundry. The primary bedroom suite features a spa-style bath with separate shower and tub, a huge walk-in closet with custom wood shelving, and a delightful sitting area delineated with columns. This excellent location is an easy commute to downtown Raleigh, and to the major employers in Holly Springs, and the Regency area of Cary. Easy access to the newly opened NC540 takes you smoothly to RTP, RDU, and the regional hospitals. Love outdoor recreation? B. Everett Jordan Lake and Harris Lake are both nearby, as well as Bass Lake County Park. Both of Fuquay-Varina's famed downtown areas, as well as downtown Holly Springs, offer a wealth of dining, antique shopping, craft breweries, festivals, family-friendly events, and nightlife opportunities.
Sold for $900,000
$900,000
3320 Heathrowe Grove Ct, Fuquay Varina, NC 27526
5beds
4,428sqft
Single Family Residence, Residential
Built in 2015
0.77 Acres Lot
$898,600 Zestimate®
$203/sqft
$3,853 Estimated rent
Home value
$898,600
$854,000 - $944,000
$3,853/mo
Zestimate® history
Owner options
List your home for rent
$3,853/mo
Rent Zestimate®
Find your next renter with Zillow Rental Manager. Plus, with online applications, you can quickly screen prospective tenants – for free.
$3,853/mo
Rent Zestimate®
Refinance and save
$5,449/mo
Est. payment
Refinancing to a lower rate could help reduce your monthly payments and save thousands over the life of the loan.
$5,449/mo
Est. payment
Explore your selling options
Work with a Zillow partner agent
Leverage their expertise and Zillow's premium Showcase listings to get your home seen by more buyers.
Get startedList with your own agent
Get your home in front of millions of buyers by listing it on Zillow.
Learn how to do itSell it yourself
Take full control of how buyers see your home on Zillow by listing For Sale by Owner (FSBO).
List your homeWhat's special
Rocking-chair-style covered front porchTwo bonus roomsBuilt-in bookcasesDelightful breakfast roomConvenient home officeHuge kitchen islandGranite countertops
Zillow last checked:
Listing updated:
Listed by:
Keith Gunter 919-810-8009,
Berkshire Hathaway HomeService,
Nancy Briggs 919-815-8339,
Berkshire Hathaway HomeService
Bought with:
Lauren Fours, 284374
Coldwell Banker Advantage
Source: Doorify MLS,MLS#: 10133342
Facts & features
Interior
Bedrooms & bathrooms
- Bedrooms: 5
- Bathrooms: 5
- Full bathrooms: 5
Heating
- Forced Air, Natural Gas
Cooling
- Central Air
Appliances
- Included: Dishwasher, Dryer, Gas Range, Microwave, Refrigerator, Stainless Steel Appliance(s), Washer
- Laundry: Laundry Room, Upper Level
Features
- Bathtub/Shower Combination, Bookcases, Ceiling Fan(s), Entrance Foyer, Granite Counters, Kitchen Island, Open Floorplan, Pantry, Separate Shower, Smooth Ceilings, Soaking Tub, Tray Ceiling(s), Walk-In Closet(s)
- Flooring: Carpet, Hardwood, Tile, Wood
- Basement: Crawl Space
- Number of fireplaces: 1
- Fireplace features: Family Room, Gas Log
Interior area
- Total structure area: 4,428
- Total interior livable area: 4,428 sqft
- Finished area above ground: 4,428
- Finished area below ground: 0
Property
Parking
- Total spaces: 2
- Parking features: Attached, Garage Faces Side
- Attached garage spaces: 2
Features
- Levels: Two
- Stories: 2
- Patio & porch: Deck, Front Porch, Patio, Porch
- Exterior features: Fenced Yard, Rain Gutters
- Pool features: In Ground, Salt Water
- Fencing: Back Yard
- Has view: Yes
Lot
- Size: 0.77 Acres
- Features: Back Yard, Cul-De-Sac, Front Yard, Landscaped, Near Golf Course
Details
- Parcel number: 0678252608
- Special conditions: Third Party Approval
Construction
Type & style
- Home type: SingleFamily
- Architectural style: Craftsman, Traditional, Transitional
- Property subtype: Single Family Residence, Residential
Materials
- Fiber Cement, Shake Siding, Stone
- Roof: Shingle
Condition
- New construction: No
- Year built: 2015
Details
- Builder name: Garman Homes
Utilities & green energy
- Sewer: Septic Tank
- Water: Public
Community & HOA
Community
- Subdivision: High Grove
HOA
- Has HOA: Yes
- Services included: None
- HOA fee: $133 quarterly
Location
- Region: Fuquay Varina
Financial & listing details
- Price per square foot: $203/sqft
- Tax assessed value: $942,110
- Annual tax amount: $6,045
- Date on market: 11/15/2025
Price history
| Date | Event | Price |
|---|---|---|
| 6/24/2026 | Sold | $900,000-3.2%$203/sqft |
Source:  Doorify MLS #10133342 Report a problem Doorify MLS #10133342 Report a problem | ||
| 5/22/2026 | Pending sale | $929,900$210/sqft |
Source: Doorify MLS #10133342 Report a problem | ||
| 5/1/2026 | Price change | $929,900-4.6%$210/sqft |
Source: Doorify MLS #10133342 Report a problem | ||
| 3/23/2026 | Price change | $975,000-2.4%$220/sqft |
Source: Doorify MLS #10133342 Report a problem | ||
| 11/15/2025 | Listed for sale | $999,000+125.8%$226/sqft |
Source: Doorify MLS #10133342 Report a problem | ||
| 9/24/2015 | Sold | $442,500$100/sqft |
Source: Doorify MLS #2018917 Report a problem | ||
Public tax history
| Year | Property taxes | Tax assessment |
|---|---|---|
| 2025 | $6,046 +3% | $942,110 |
| 2024 | $5,871 +45.8% | $942,110 +83.3% |
| 2023 | $4,027 +11.2% | $513,959 |
| 2022 | $3,620 +5.3% | $513,959 +5.7% |
| 2021 | $3,437 +1.7% | $486,329 |
| 2020 | $3,381 -4.6% | $486,329 +12.8% |
| 2019 | $3,542 | $431,248 |
| 2018 | $3,542 +14.8% | $431,248 |
| 2017 | $3,086 +2.1% | $431,248 +452.9% |
| 2016 | $3,024 | $78,000 -11.4% |
| 2015 | -- | $88,000 |
Find assessor info on the county website
Neighborhood: 27526
Nearby homes
- $806,400-- bd3 ba3.5k sqft3324 Heathrowe Grove Ct, Fuquay Varina, NC 27526Off Market
- $725,0004 bd4 ba3.8k sqft3316 Heathrowe Grove Ct, Fuquay Varina, NC 27526Sold
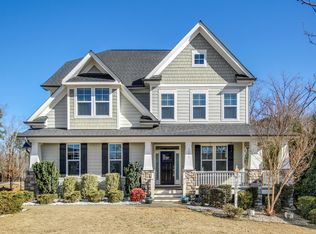
- $696,0004 bd3 ba2.8k sqft3312 Heathrowe Grove Ct, Fuquay Varina, NC 27526Off Market
- $700,0003 bd3 ba2.9k sqft3328 Heathrowe Grove Ct, Fuquay Varina, NC 27526Sold
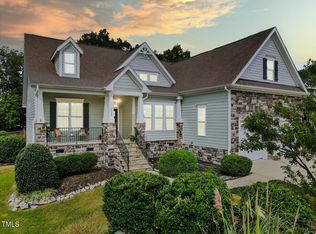
- $837,7004 bd4 ba3.8k sqft3312 Eden Grove Rd, Fuquay Varina, NC 27526Off Market
- $800,0004 bd5 ba4.2k sqft3308 Eden Grove Rd, Fuquay Varina, NC 27526Sold
- $699,2003 bd4 ba2.5k sqft3308 Heathrowe Grove Ct, Fuquay Varina, NC 27526Off Market
- $760,0004 bd4 ba3.2k sqft3317 Heathrowe Grove Ct, Fuquay Varina, NC 27526Sold
Nearby schools
GreatSchools rating
- 9/10Ballentine ElementaryGrades: PK-5Distance: 1.6 mi
- 8/10Herbert Akins Road MiddleGrades: 6-8Distance: 2.8 mi
- 6/10Fuquay-Varina HighGrades: 9-12Distance: 3.3 mi
Schools provided by the listing agent
- Elementary: Wake - Ballentine Elementary
- Middle: Wake - Herbert Akins Road Middle
- High: Wake - Fuquay Varina High
Source: Doorify MLS. This data may not be complete. We recommend contacting the local school district to confirm school assignments for this home.
Get a cash offer in 3 minutes
Find out how much your home could sell for in as little as 3 minutes with a no-obligation cash offer.
Estimated market value
$898,600
Get a cash offer in 3 minutes
Find out how much your home could sell for in as little as 3 minutes with a no-obligation cash offer.
Estimated market value
$898,600
- North Carolina
- Wake County
- Fuquay Varina
- 27526
- 3320 Heathrowe Grove Ct
Nearby cities
Nearby zip codes
Other Fuquay Varina Topics
