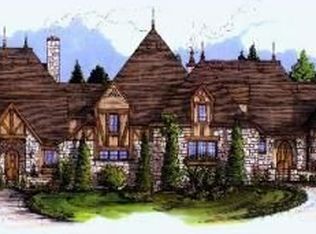
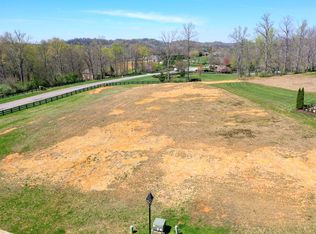
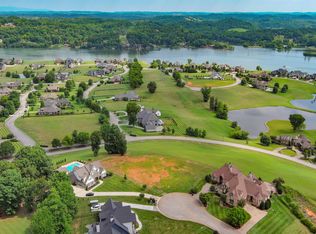
Located in the highly sought-after, gated, lakefront Lashbrooke community, this beautifully designed home blends luxury, comfort, and breathtaking views. Situated on an elevated homesite, this unique attached home captures expansive views of the Tennessee River and the Smoky Mountains.
Inside, the home showcases impressive architectural details, including 10-foot ceilings, 8-foot doors, arched openings, and a vaulted great room that feels open and inviting. A see-through fireplace connects the dining room and great room, framed by large windows that bring in natural light and highlight the surrounding scenery.
The chef's kitchen features top-of-the-line appliances and flows seamlessly into the main living areas, making it ideal for both everyday living and entertaining. Just off the main living space, a spacious, partially covered patio offers the perfect place to relax and take in the views year-round.
The primary suite, conveniently located on the main level, includes private access to the patio, a luxurious ensuite with a standalone clawfoot tub, and a large walk-in closet with custom shelving. The main level also features two additional bedrooms and bathrooms, including one with a private en suite, ideal for guests or a home office. Upstairs, a fourth bedroom with its own attached bathroom provides a comfortable and private space for guests or additional living.
White oak hardwood flooring (2025) runs throughout the main living areas and bedrooms, with tile in the laundry room and bathrooms. A new HVAC system installed in 2025 adds efficiency and peace of mind, while a large unfinished attic provides ample storage space. The two-car garage is enhanced with a mini split system (2025), creating a comfortable, climate-controlled space ideal for a home gym, workshop, or hobby area.
Residents of Lashbrooke enjoy access to exceptional amenities, including a private marina with lake access, a swimming pool, tennis courts, a fitness center, and a clubhous
Closed
Zillow last checked:
Listing updated:
Bought with:
Charity Pickering, 377408
Capstone Realty Group
Source: RealTracs MLS as distributed by MLS GRID,MLS#: 3254956
Price history
| Date | Event | Price |
|---|---|---|
| 6/30/2026 | Sold | $875,000-5.4%$277/sqft |
Source:  RealTracs MLS as distributed by MLS GRID #3254956 Report a problem RealTracs MLS as distributed by MLS GRID #3254956 Report a problem | ||
| 5/31/2026 | Pending sale | $924,900$293/sqft |
Source:  East Tennessee Realtors #1338076 Report a problem East Tennessee Realtors #1338076 Report a problem | ||
| 5/31/2026 | Listed for sale | $924,900$293/sqft |
Source: East Tennessee Realtors #1338076 Report a problem | ||
| 5/26/2026 | Pending sale | $924,900$293/sqft |
Source: East Tennessee Realtors #1338076 Report a problem | ||
| 5/15/2026 | Price change | $924,900-2.6%$293/sqft |
Source: East Tennessee Realtors #1338076 Report a problem | ||
| 4/23/2026 | Listed for sale | $949,900+5.5%$301/sqft |
Source: East Tennessee Realtors #1338076 Report a problem | ||
| 11/16/2024 | Listing removed | $900,000-2.4%$285/sqft |
Source: East Tennessee Realtors #1278504 Report a problem | ||
| 11/3/2024 | Price change | $922,500-0.3%$292/sqft |
Source: East Tennessee Realtors #1278504 Report a problem | ||
| 10/4/2024 | Listed for sale | $925,000+8.8%$293/sqft |
Source: East Tennessee Realtors #1278504 Report a problem | ||
| 6/30/2023 | Sold | $850,000-2.9%$269/sqft |
Source: East Tennessee Realtors #1219898 Report a problem | ||
| 5/13/2023 | Pending sale | $875,000$277/sqft |
Source: East Tennessee Realtors #1219898 Report a problem | ||
| 4/27/2023 | Price change | $875,000-2.8%$277/sqft |
Source: East Tennessee Realtors #1219898 Report a problem | ||
| 3/29/2023 | Price change | $900,000-10%$285/sqft |
Source: East Tennessee Realtors #1219898 Report a problem | ||
| 3/11/2023 | Listed for sale | $1,000,000+66.7%$317/sqft |
Source: East Tennessee Realtors #1219898 Report a problem | ||
| 7/18/2011 | Sold | $600,000+20%$190/sqft |
Source: Public Record Report a problem | ||
| 9/10/2010 | Listed for sale | $499,900$158/sqft |
Source: realty executives associates #730526 Report a problem | ||
Get a cash offer in 3 minutes
Find out how much your home could sell for in as little as 3 minutes with a no-obligation cash offer.
Estimated market value
$881,400
