Introducing a charming fixer upper three-bedroom, two-bathroom double wide mobile home on a permanent foundation with an inviting open concept floor plan, seamlessly connecting the kitchen, eating and living areas for effortless entertaining. The bedrooms are thoughtfully designed in a split concept layout, offering privacy and comfort. The main bedroom features its own large on-suite bathroom, while the other two bedrooms are conveniently located on the opposite side, sharing a full bath. Enjoy a backyard oasis with many mature fruit tree and serene ambiance on the full length back covered porch, perfect for hosting evening BBQs or sipping morning coffee. Sellers also added a covered front porch to home and many raised garden beds and beautiful rose bushes along the front of the property. Close to all amenities in either Kingsport or Gray and Boone lake with only county taxes. Newer metal roof and front windows and door. Home does need interior repairs and updates. Home sold AS-IS. Seller will provide a full propane tank for heat. Heat pump interior unit is not currently working. But there is a working heat source with the propane.
Sold for $80,000
$80,000
3320 Horseshoe Dr, Kingsport, TN 37663
3beds
1,056sqft
Single Family Residence, Residential, Manufactured Home
Built in 1992
0.56 Acres Lot
$80,700 Zestimate®
$76/sqft
$1,177 Estimated rent
Home value
$80,700
$69,000 - $94,000
$1,177/mo
Zestimate® history
Owner options
List your home for rent
$1,177/mo
Rent Zestimate®
Find your next renter with Zillow Rental Manager. Plus, with online applications, you can quickly screen prospective tenants – for free.
$1,177/mo
Rent Zestimate®
Refinance and save
$372/mo
Est. payment
Refinancing to a lower rate could help reduce your monthly payments and save thousands over the life of the loan.
$372/mo
Est. payment
Explore your selling options
Work with a Zillow partner agent
Leverage their expertise and Zillow's premium Showcase listings to get your home seen by more buyers.
Get startedList with your own agent
Get your home in front of millions of buyers by listing it on Zillow.
Learn how to do itSell it yourself
Take full control of how buyers see your home on Zillow by listing For Sale by Owner (FSBO).
List your homeWhat's special
Beautiful rose bushesBackyard oasisCovered front porchSplit concept layoutRaised garden beds
Zillow last checked:
Listing updated:
Listed by:
Betsy Smallwood 865-604-5529,
Town & Country Realty - Downtown
Bought with:
Richard Riesz, 324806
REMAX Checkmate, Inc. Realtors
Source: TVRMLS,MLS#: 9973699
Facts & features
Interior
Bedrooms & bathrooms
- Bedrooms: 3
- Bathrooms: 2
- Full bathrooms: 2
Heating
- Propane, See Remarks
Cooling
- See Remarks
Appliances
- Included: Electric Range, Microwave
- Laundry: Electric Dryer Hookup, Washer Hookup
Features
- Kitchen/Dining Combo
- Flooring: Carpet, Laminate
- Doors: Storm Door(s)
- Windows: Double Pane Windows, Single Pane Windows, Window Treatments
- Basement: Crawl Space,Exterior Entry
Interior area
- Total structure area: 1,056
- Total interior livable area: 1,056 sqft
Property
Parking
- Parking features: Driveway
- Has uncovered spaces: Yes
Features
- Levels: One
- Stories: 1
- Patio & porch: Covered, Front Porch, Rear Porch
Lot
- Size: 0.56 Acres
- Dimensions: 100 x 240
- Topography: Level, Sloped
Details
- Additional structures: Outbuilding
- Parcel number: 106m A 014.00
- Zoning: Residential
Construction
Type & style
- Home type: MobileManufactured
- Architectural style: See Remarks
- Property subtype: Single Family Residence, Residential, Manufactured Home
Materials
- Vinyl Siding
- Roof: Metal
Condition
- Fixer
- New construction: No
- Year built: 1992
Utilities & green energy
- Sewer: Septic Tank
- Water: Public
- Utilities for property: Electricity Connected, Water Connected
Community & HOA
Community
- Subdivision: Jackson Heights
HOA
- Has HOA: No
Location
- Region: Kingsport
Financial & listing details
- Price per square foot: $76/sqft
- Tax assessed value: $84,000
- Annual tax amount: $339
- Date on market: 12/10/2024
- Listing terms: Cash,Conventional
- Electric utility on property: Yes
- Body type: Double Wide
Price history
| Date | Event | Price |
|---|---|---|
| 4/17/2025 | Sold | $80,000-20%$76/sqft |
Source: TVRMLS #9973699 Report a problem | ||
| 3/14/2025 | Pending sale | $100,000$95/sqft |
Source: TVRMLS #9973699 Report a problem | ||
| 3/12/2025 | Price change | $100,000-9.1%$95/sqft |
Source: TVRMLS #9973699 Report a problem | ||
| 1/29/2025 | Price change | $110,000-12%$104/sqft |
Source: TVRMLS #9973699 Report a problem | ||
| 12/10/2024 | Listed for sale | $125,000$118/sqft |
Source: TVRMLS #9973699 Report a problem | ||
| 12/1/2024 | Pending sale | $125,000$118/sqft |
Source: TVRMLS #9973699 Report a problem | ||
| 11/21/2024 | Listed for sale | $125,000+105.9%$118/sqft |
Source: TVRMLS #9973699 Report a problem | ||
| 4/26/2007 | Sold | $60,700$57/sqft |
Source: Public Record Report a problem | ||
Public tax history
| Year | Property taxes | Tax assessment |
|---|---|---|
| 2025 | $339 +71.2% | $21,000 +165% |
| 2024 | $198 +3.7% | $7,925 |
| 2023 | $191 | $7,925 |
| 2022 | $191 | $7,925 |
| 2021 | -- | $7,925 +54.6% |
| 2020 | $132 | $5,125 |
| 2019 | $132 +0.8% | $5,125 |
| 2018 | $131 -0.2% | $5,125 |
| 2017 | $131 | $5,125 +7.9% |
| 2016 | $131 | $4,750 |
Find assessor info on the county website
Neighborhood: 37663
Nearby homes
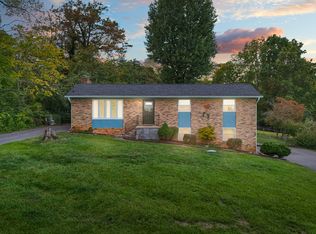
- $48,900-- bd-- ba1.2k sqft3332 Horseshoe Dr, Kingsport, TN 37663Off Market
- $310,0003 bd3 ba2k sqft225 Royal Dr, Kingsport, TN 37663Sold
- $33,300-- bd-- ba924 sqft3323 Horseshoe Dr, Kingsport, TN 37663Off Market
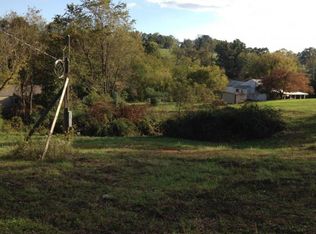
- $131,2000.69 Acres3317 Horseshoe Dr, Kingsport, TN 37663Off Market
- $203,000-- bd1 ba1.5k sqft3304 Horseshoe Dr, Kingsport, TN 37663Off Market
- $43,100-- bd2 ba1.9k sqft3304 Horseshoe Dr, Kingsport, TN 37663Off Market
- $247,5003 bd2 ba1.7k sqft3340 Horseshoe Dr, Kingsport, TN 37663Off Market
- $159,9003 bd1 ba1.3k sqft3327 Horseshoe Dr, Kingsport, TN 37663Pending
Nearby schools
GreatSchools rating
- 8/10Miller Perry Elementary SchoolGrades: K-5Distance: 1.7 mi
- 4/10Sullivan Heights Middle SchoolGrades: 6-8Distance: 3.9 mi
- 7/10West Ridge High SchoolGrades: 9-12Distance: 5.1 mi
Schools provided by the listing agent
- Elementary: Miller Perry
- Middle: Sullivan Heights Middle
- High: West Ridge
Source: TVRMLS. This data may not be complete. We recommend contacting the local school district to confirm school assignments for this home.
- Tennessee
- Sullivan County
- Kingsport
- 37663
- 3320 Horseshoe Dr
Nearby cities
Nearby neighborhoods
Nearby zip codes
Other Kingsport Topics
