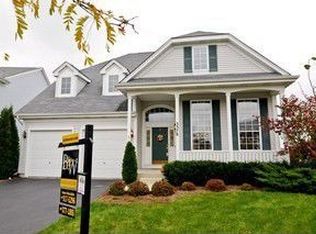
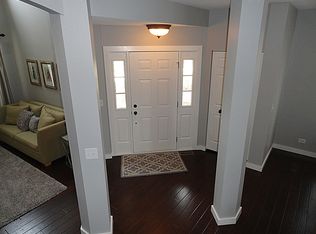
Seller offering $10,000 update/closing cost credit for quick closing. Welcome to this stunning home located in the highly sought-after Fisher Farms neighborhood. Situated on a quiet cul-de-sac, this beautiful residence offers a perfect blend of comfort, style, and convenience. As you enter, you'll be greeted by the spacious open foyer and living room followed by the grandeur of the 20-foot ceilings in the family room, which features a wall of windows that flood the space with natural light plus a gas fireplace. The updated kitchen is a chef's dream, boasting sleek white cabinets and gorgeous quartz and granite countertops. Enjoy your meals in the bright and inviting breakfast room, perfect for casual dining or hosting guests or sit by the island for a quick snack. New luxury vinyl plank flooring just installed on main level. The primary bedroom is a true retreat, complete with a balcony that overlooks the serene neighborhood and 10ft ceilings, plus an ensuite. With a total of four bedrooms on the upper levels and the den/additional 5th bedroom on the main level with full bathroom, and a 6th bedroom in the basement, there's ample space for everyone in the family to find their own sanctuary. The finished walkout basement is an entertainer's paradise, with 9-foot ceilings and ample space for recreation. It includes a bedroom and a bathroom rough-in, providing flexibility for guests or growing families. Additionally, there's a wood-working shop, an office area, and plenty of storage space to keep your belongings organized. Step outside onto the oversized 32' acid-stained patio, where you can unwind and relax in the privacy of your backyard oasis. The large two-tier composite deck offers even more space for outdoor entertaining and enjoying the beautiful surroundings. This home's location is truly unbeatable. Within walking distance, you'll find an elementary school and a park, making it easy for the little ones to get to school or enjoy outdoor activities. The convenience continues with close proximity to a hospital, shopping centers, and a variety of restaurants to satisfy any craving. If you're looking to explore the charm of downtown Geneva, it's just a short 7-minute drive away. Easy to show!
Closed
$500,000
3320 Husking Peg Ln, Geneva, IL 60134
5beds
2,686sqft
Single Family Residence
Built in 2000
9,147 Square Feet Lot
$602,700 Zestimate®
$186/sqft
$4,667 Estimated rent
Home value
$602,700
$573,000 - $633,000
$4,667/mo
Zestimate® history
Owner options
List your home for rent
$4,667/mo
Rent Zestimate®
Find your next renter with Zillow Rental Manager. Plus, with online applications, you can quickly screen prospective tenants – for free.
$4,667/mo
Rent Zestimate®
Refinance and save
$3,735/mo
Est. payment
Refinancing to a lower rate could help reduce your monthly payments and save thousands over the life of the loan.
$3,735/mo
Est. payment
Explore your selling options
Work with a Zillow partner agent
Leverage their expertise and Zillow's premium Showcase listings to get your home seen by more buyers.
Get startedList with your own agent
Get your home in front of millions of buyers by listing it on Zillow.
Learn how to do itSell it yourself
Take full control of how buyers see your home on Zillow by listing For Sale by Owner (FSBO).
List your homeWhat's special
Gas fireplaceShopping centersUpdated kitchenOffice areaSpacious open foyerNatural lightGranite countertops
Zillow last checked:
Listing updated:
Listed by:
Katherine Rubis 630-886-4247,
Berkshire Hathaway HomeServices Chicago
Bought with:
Pamela Burke
Keller Williams Inspire - Geneva
Source: MRED as distributed by MLS GRID,MLS#: 11862446
Facts & features
Interior
Bedrooms & bathrooms
- Bedrooms: 5
- Bathrooms: 3
- Full bathrooms: 3
Rooms
- Room types: Bedroom 5, Den, Office, Game Room, Theatre Room, Foyer, Deck, Other Room
Primary bedroom
- Features: Flooring (Carpet), Window Treatments (Blinds), Bathroom (Full, Whirlpool & Sep Shwr)
- Level: Second
- Area: 312 Square Feet
- Dimensions: 12X26
Bedroom 2
- Features: Flooring (Carpet), Window Treatments (Blinds)
- Level: Second
- Area: 165 Square Feet
- Dimensions: 15X11
Bedroom 3
- Features: Flooring (Carpet), Window Treatments (Blinds)
- Level: Second
- Area: 140 Square Feet
- Dimensions: 10X14
Bedroom 4
- Features: Flooring (Carpet), Window Treatments (Blinds)
- Level: Second
- Area: 168 Square Feet
- Dimensions: 14X12
Bedroom 5
- Features: Flooring (Carpet)
- Level: Basement
- Area: 156 Square Feet
- Dimensions: 13X12
Deck
- Level: Main
- Area: 368 Square Feet
- Dimensions: 16X23
Den
- Features: Flooring (Carpet)
- Level: Main
- Area: 144 Square Feet
- Dimensions: 12X12
Dining room
- Features: Flooring (Carpet)
- Level: Main
- Area: 143 Square Feet
- Dimensions: 13X11
Family room
- Features: Flooring (Vinyl)
- Level: Main
- Area: 340 Square Feet
- Dimensions: 20X17
Foyer
- Features: Flooring (Vinyl)
- Level: Main
- Area: 130 Square Feet
- Dimensions: 10X13
Game room
- Features: Flooring (Vinyl)
- Level: Basement
- Area: 104 Square Feet
- Dimensions: 13X8
Kitchen
- Features: Kitchen (Eating Area-Breakfast Bar, Eating Area-Table Space, Island, Breakfast Room, Granite Counters, Pantry, SolidSurfaceCounter, Updated Kitchen), Flooring (Vinyl)
- Level: Main
- Area: 247 Square Feet
- Dimensions: 13X19
Laundry
- Features: Flooring (Vinyl)
- Level: Main
- Area: 55 Square Feet
- Dimensions: 11X5
Living room
- Features: Flooring (Carpet)
- Level: Main
- Area: 195 Square Feet
- Dimensions: 13X15
Office
- Features: Flooring (Carpet)
- Level: Basement
- Area: 90 Square Feet
- Dimensions: 10X9
Other
- Features: Flooring (Other)
- Level: Basement
- Area: 216 Square Feet
- Dimensions: 18X12
Other
- Features: Flooring (Carpet)
- Level: Basement
- Area: 342 Square Feet
- Dimensions: 19X18
Heating
- Natural Gas, Forced Air
Cooling
- Central Air
Appliances
- Included: Range, Microwave, Dishwasher, Refrigerator, Washer, Dryer, Disposal, Stainless Steel Appliance(s), Wine Refrigerator
- Laundry: Main Level, In Unit
Features
- Cathedral Ceiling(s), 1st Floor Full Bath
- Flooring: Laminate
- Windows: Screens
- Basement: Finished,Exterior Entry,Bath/Stubbed,Storage Space,Full
- Number of fireplaces: 1
- Fireplace features: Gas Log, Gas Starter, Family Room
Interior area
- Total structure area: 4,020
- Total interior livable area: 2,686 sqft
Property
Parking
- Total spaces: 2
- Parking features: Asphalt, Garage Door Opener, On Site, Garage Owned, Attached, Garage
- Attached garage spaces: 2
- Has uncovered spaces: Yes
Accessibility
- Accessibility features: No Disability Access
Features
- Stories: 2
- Patio & porch: Deck, Patio, Porch
- Exterior features: Balcony
Lot
- Size: 9,147 Square Feet
- Dimensions: 60 X 129 X 70 X 129
- Features: Corner Lot, Cul-De-Sac
Details
- Additional structures: Workshop
- Parcel number: 1205375014
- Special conditions: None
- Other equipment: Sump Pump
Construction
Type & style
- Home type: SingleFamily
- Architectural style: Traditional
- Property subtype: Single Family Residence
Materials
- Vinyl Siding, Brick
- Foundation: Concrete Perimeter
- Roof: Asphalt
Condition
- New construction: No
- Year built: 2000
Details
- Builder model: BRISTOL
Utilities & green energy
- Sewer: Public Sewer
- Water: Public
Community & HOA
Community
- Features: Curbs, Sidewalks, Street Lights, Street Paved
- Security: Carbon Monoxide Detector(s)
- Subdivision: Fisher Farms
HOA
- Has HOA: Yes
- Services included: Insurance
- HOA fee: $95 annually
Location
- Region: Geneva
Financial & listing details
- Price per square foot: $186/sqft
- Tax assessed value: $459,456
- Annual tax amount: $10,500
- Date on market: 8/17/2023
- Listing terms: Conventional
- Ownership: Fee Simple w/ HO Assn.
Price history
| Date | Event | Price |
|---|---|---|
| 10/17/2023 | Sold | $500,000-2%$186/sqft |
Source:  MRED as distributed by MLS GRID #11862446 Report a problem MRED as distributed by MLS GRID #11862446 Report a problem | ||
| 10/4/2023 | Contingent | $510,000$190/sqft |
Source:  Berkshire Hathaway HomeServices Chicago #11862446 Report a problem Berkshire Hathaway HomeServices Chicago #11862446 Report a problem | ||
| 9/12/2023 | Pending sale | $510,000$190/sqft |
Source: Berkshire Hathaway HomeServices Chicago #11862446 Report a problem | ||
| 9/12/2023 | Contingent | $510,000$190/sqft |
Source: MRED as distributed by MLS GRID #11862446 Report a problem | ||
| 8/22/2023 | Price change | $510,000-2.9%$190/sqft |
Source: MRED as distributed by MLS GRID #11862446 Report a problem | ||
| 8/8/2023 | Listed for sale | $525,000$195/sqft |
Source: MRED as distributed by MLS GRID #11849402 Report a problem | ||
| 8/4/2023 | Pending sale | $525,000$195/sqft |
Source: Berkshire Hathaway HomeServices Chicago #11849402 Report a problem | ||
| 8/4/2023 | Contingent | $525,000$195/sqft |
Source: MRED as distributed by MLS GRID #11849402 Report a problem | ||
| 6/26/2023 | Listed for sale | $525,000+10.5%$195/sqft |
Source: MRED as distributed by MLS GRID #11810369 Report a problem | ||
| 10/1/2022 | Listing removed | -- |
Source: Owner Report a problem | ||
| 8/5/2022 | Price change | $475,000-0.8%$177/sqft |
Source: MRED as distributed by MLS GRID #11476171 Report a problem | ||
| 7/27/2022 | Listed for sale | $479,000+58.6%$178/sqft |
Source: MRED as distributed by MLS GRID #11476171 Report a problem | ||
| 3/29/2018 | Sold | $302,000-4.9%$112/sqft |
Source: MRED as distributed by MLS GRID #09822531 Report a problem | ||
| 2/22/2018 | Pending sale | $317,500$118/sqft |
Source: eXp Realty LLC #09822531 Report a problem | ||
| 2/3/2018 | Price change | $317,500-2.3%$118/sqft |
Source: eXp Realty LLC #09822531 Report a problem | ||
| 1/18/2018 | Price change | $324,900-4.2%$121/sqft |
Source: eXp Realty LLC #09822531 Report a problem | ||
| 11/18/2017 | Listed for sale | $339,000+14.1%$126/sqft |
Source: Stone Tower Properties #09803931 Report a problem | ||
| 7/17/2000 | Sold | $297,000$111/sqft |
Source: Public Record Report a problem | ||
Public tax history
| Year | Property taxes | Tax assessment |
|---|---|---|
| 2024 | $11,264 +2.6% | $153,152 +10% |
| 2023 | $10,978 +4.5% | $139,229 +7.6% |
| 2022 | $10,500 +3% | $129,371 +3.9% |
| 2021 | $10,190 +1.1% | $124,563 +1.6% |
| 2020 | $10,075 +0.3% | $122,661 +1.9% |
| 2019 | $10,049 +1.9% | $120,339 +1.7% |
| 2018 | $9,862 +1.1% | $118,328 +2.7% |
| 2017 | $9,758 -4.4% | $115,172 +2.9% |
| 2016 | $10,205 | $111,951 +5.2% |
| 2015 | -- | $106,437 +1.1% |
| 2014 | -- | $105,268 |
| 2013 | -- | $105,268 -4.5% |
| 2012 | -- | $110,194 -6.9% |
| 2011 | -- | $118,389 -7.7% |
| 2010 | -- | $128,256 -8.3% |
| 2009 | -- | $139,798 |
| 2008 | -- | $139,798 +4.7% |
| 2007 | -- | $133,548 +5.7% |
| 2006 | -- | $126,334 +7.3% |
| 2005 | -- | $117,695 +4.9% |
| 2004 | -- | $112,154 +5.9% |
| 2003 | -- | $105,926 |
| 2002 | -- | $105,926 -6.3% |
| 2001 | -- | $113,088 +267.7% |
| 2000 | -- | $30,759 |
Find assessor info on the county website
Neighborhood: 60134
Nearby homes
- $698,2005 bd4 ba3.7k sqft3378 Husking Peg Ln, Geneva, IL 60134Off Market
- $666,3004 bd4 ba2.7k sqft3308 Husking Peg Ln, Geneva, IL 60134Off Market
- $694,3005 bd4 ba3.4k sqft3372 Husking Peg Ln, Geneva, IL 60134Off Market
- $574,7004 bd3 ba2.6k sqft3329 Husking Peg Ln, Geneva, IL 60134Off Market
- $534,4004 bd2 ba2.4k sqft3323 Husking Peg Ln, Geneva, IL 60134Off Market
- $607,9004 bd3 ba2.6k sqft3317 Husking Peg Ln, Geneva, IL 60134Off Market
- $499,9995 bd3 ba2.4k sqft3335 Husking Peg Ln, Geneva, IL 60134Sold
- $614,3004 bd2 ba2.7k sqft3366 Husking Peg Ln, Geneva, IL 60134Off Market
Nearby schools
GreatSchools rating
- 7/10Heartland Elementary SchoolGrades: K-5Distance: 0.1 mi
- 9/10Geneva Middle School NorthGrades: 6-8Distance: 1 mi
- 7/10Geneva Community High SchoolGrades: 9-12Distance: 1.9 mi
Schools provided by the listing agent
- Elementary: Heartland Elementary School
- Middle: Geneva Middle School
- High: Geneva Community High School
- District: 304
Source: MRED as distributed by MLS GRID. This data may not be complete. We recommend contacting the local school district to confirm school assignments for this home.
Get a cash offer in 3 minutes
Find out how much your home could sell for in as little as 3 minutes with a no-obligation cash offer.
Estimated market value
$602,700
Get a cash offer in 3 minutes
Find out how much your home could sell for in as little as 3 minutes with a no-obligation cash offer.
Estimated market value
$602,700
- Illinois
- Kane County
- Geneva
- 60134
- 3320 Husking Peg Ln
Nearby cities
Nearby zip codes
Other Geneva Topics
