Welcome to this move-in ready 2-bedroom, 2-bath home with a 2-car garage, ideally situated on the golf course in the highly desirable Highland Fairways Golf & Country Club. Enjoy beautiful golf course views, added privacy and the convenience of being just a short walk to the clubhouse and community amenities. As you enter the home, you'll be welcomed by a spacious living room that provides an inviting setting for entertaining or relaxing. The updated kitchen features attractive wood cabinetry, solid surface countertops, luxury vinyl plank flooring and ample workspace. Just beyond the kitchen and dining area is a generous family room with plenty of space to accommodate an additional dining area or sitting room. Step outside to the tiled, screened side patio where you can unwind while taking in the peaceful golf course views. The spacious primary suite offers a large en-suite bath with dual sinks, a garden tub for soaking and a separate step-in shower. The guest bedroom features a charming bay window that fills the room with natural light and adds extra character. Major updates provide peace of mind, including a new roof (2025), garage door (2021), tankless water heater (2023) and replacement windows and siding (2011). This well-maintained home combines an outstanding location with thoughtful updates, beautiful golf course views and the easy lifestyle that makes Highland Fairways one of Lakeland's most desirable 55+ golf course communities. The low monthly HOA Fee includes use of all the amenities plus Spectrum Cable TV, Internet & WiFi. Close to shopping, banking and restaurants and Interstate 4 access for commuting to the Orlando/Tampa Bay areas.
For sale
$249,900
3320 INNISBROOK DRIVE, LAKELAND, FL 33810
2beds
1,567sqft
Single Family Residence
Built in 1989
5,850 Square Feet Lot
$-- Zestimate®
$159/sqft
$240/mo HOA
What's special
Solid surface countertopsPeaceful golf course viewsBeautiful golf course viewsAmple workspaceGenerous family roomReplacement windows and sidingSpacious primary suite
- 65 days
- 279
- 16
Likely to sell faster than
Zillow last checked:
Listing updated:
Listed by:
Lorrie Clark 863-255-1766,
REMAX EXPERTS 863-802-5262
Source: Stellar MLS,MLS#: L4963103 Originating MLS: Lakeland
Originating MLS: Lakeland
Facts & features
Interior
Bedrooms & bathrooms
- Bedrooms: 2
- Bathrooms: 2
- Full bathrooms: 2
Primary bedroom
- Features: Walk-In Closet(s)
- Level: First
- Area: 192 Square Feet
- Dimensions: 12x16
Bedroom 2
- Features: Built-in Closet
- Level: First
- Area: 143 Square Feet
- Dimensions: 11x13
Primary bathroom
- Level: First
- Area: 192 Square Feet
- Dimensions: 16x12
Balcony porch lanai
- Level: First
- Area: 175 Square Feet
- Dimensions: 25x7
Dinette
- Level: First
- Area: 80 Square Feet
- Dimensions: 8x10
Family room
- Level: First
- Area: 250 Square Feet
- Dimensions: 10x25
Kitchen
- Level: First
- Area: 180 Square Feet
- Dimensions: 18x10
Living room
- Level: First
- Area: 300 Square Feet
- Dimensions: 20x15
Heating
- Central, Electric
Cooling
- Central Air
Appliances
- Included: Disposal, Range, Range Hood, Refrigerator, Tankless Water Heater
- Laundry: Electric Dryer Hookup, In Garage, Washer Hookup
Features
- Ceiling Fan(s), Solid Surface Counters, Split Bedroom, Vaulted Ceiling(s), Walk-In Closet(s)
- Flooring: Carpet, Luxury Vinyl, Tile
- Has fireplace: No
Interior area
- Total structure area: 2,003
- Total interior livable area: 1,567 sqft
Property
Parking
- Total spaces: 2
- Parking features: Garage - Attached
- Attached garage spaces: 2
Features
- Levels: One
- Stories: 1
- Patio & porch: Screened, Side Porch
- Exterior features: Sidewalk
- Has view: Yes
- View description: Golf Course
Lot
- Size: 5,850 Square Feet
- Features: On Golf Course
Details
- Parcel number: 232734013002004070
- Special conditions: None
Construction
Type & style
- Home type: SingleFamily
- Architectural style: Ranch
- Property subtype: Single Family Residence
Materials
- Vinyl Siding, Wood Frame
- Foundation: Slab
- Roof: Shingle
Condition
- New construction: No
- Year built: 1989
Utilities & green energy
- Sewer: Public Sewer
- Water: Public
- Utilities for property: BB/HS Internet Available, Cable Connected, Public, Sewer Connected, Street Lights, Underground Utilities
Community & HOA
Community
- Features: Buyer Approval Required, Clubhouse, Deed Restrictions, Fitness Center, Gated Community - No Guard, Golf Carts OK, Golf, Pool, Tennis Court(s)
- Pet fee: $0 monthly
- Senior community: Yes
- Subdivision: HIGHLAND FAIRWAYS PH 03A
HOA
- Has HOA: Yes
- Amenities included: Cable TV, Clubhouse, Fence Restrictions, Fitness Center, Gated, Golf Course, Recreation Facilities, Shuffleboard Court, Spa/Hot Tub, Tennis Court(s), Vehicle Restrictions
- Services included: Cable TV, Community Pool, Internet, Maintenance Grounds, Recreational Facilities
- HOA fee: $240 monthly
- HOA name: Highland Fairways POA- Shannon Berry
- HOA phone: 863-859-2212
Location
- Region: Lakeland
Financial & listing details
- Price per square foot: $159/sqft
- Tax assessed value: $221,209
- Annual tax amount: $1,293
- Date on market: 6/29/2026
- Cumulative days on market: 24 days
- Listing terms: Cash,Conventional,FHA,VA Loan
- Ownership: Fee Simple
- Total actual rent: 0
- Road surface type: Paved
Estimated market value
Not available
Estimated sales range
Not available
Not available
Price history
| Date | Event | Price |
|---|---|---|
| 6/29/2026 | Listed for sale | $249,900+127.2%$159/sqft |
Source:  Stellar MLS #L4963103 Report a problem Stellar MLS #L4963103 Report a problem | ||
| 9/7/2011 | Sold | $110,000-4.3%$70/sqft |
Source: Public Record Report a problem | ||
| 5/20/2011 | Listed for sale | $114,900+25.6%$73/sqft |
Source: RE/MAX PARAMOUNT PROPERTIES #L4630791 Report a problem | ||
| 1/2/1997 | Sold | $91,500$58/sqft |
Source: Public Record Report a problem | ||
Public tax history
| Year | Property taxes | Tax assessment |
|---|---|---|
| 2025 | $1,293 +3.8% | $116,678 +2.9% |
| 2024 | $1,245 +3.7% | $113,390 +3% |
| 2023 | $1,201 +4% | $110,087 +3% |
| 2022 | $1,154 +1.6% | $106,881 +3% |
| 2021 | $1,136 +1.4% | $103,768 +1.4% |
| 2020 | $1,120 +1.6% | $102,335 +2.3% |
| 2019 | $1,102 | $100,034 +1.9% |
| 2018 | $1,102 +2.1% | $98,169 +2.1% |
| 2017 | $1,080 +4.8% | $96,150 +2.1% |
| 2016 | $1,030 -1.2% | $94,172 +0.7% |
| 2015 | $1,042 +8.9% | $93,517 +0.8% |
| 2014 | $958 -3.7% | $92,775 +1.5% |
| 2013 | $994 +2.4% | $91,404 +1.7% |
| 2012 | $971 -14.2% | $89,876 -14.2% |
| 2011 | $1,133 +0.4% | $104,785 +1.5% |
| 2010 | $1,128 +4.2% | $103,236 +2.7% |
| 2009 | $1,083 +5.7% | $100,522 +0.1% |
| 2008 | $1,024 | $100,422 |
| 2007 | -- | -- |
| 2006 | $1,325 | -- |
| 2005 | -- | -- |
| 2004 | -- | -- |
| 2003 | $1,172 -4.1% | $87,987 +2.4% |
| 2002 | $1,222 +2.3% | $85,925 +1.6% |
| 2001 | $1,195 | $84,572 |
Find assessor info on the county website
Monthly payment
Est. payment
Payment breakdown
Explore the cost of this home by adjusting the details. Changes won't be saved.Climate risks
Neighborhood: 33810

Similar homes
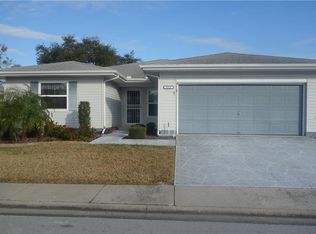
- $234,9002 bd2 ba1.3k sqft2260 GRAND CYPRESS DRIVE, LAKELAND, FL 33810For Sale

 MLS ID #L4963695, David Small, KELLER WILLIAMS REALTY SMART 1. Stellar MLS
 - $224,9002 bd2 ba1k sqft1837 PRAIRIE DUNES CIRCLE S, LAKELAND, FL 33810For Sale
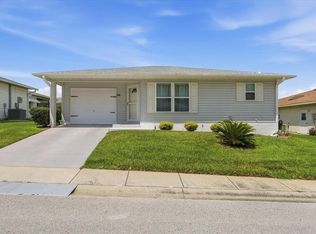 MLS ID #L4964295, Gate Arty, KELLER WILLIAMS REALTY. Stellar MLS
 - $273,5002 bd2 ba1.6k sqft3537 HIGHLAND FAIRWAYS BOULEVARD, LAKELAND, FL 33810For Sale
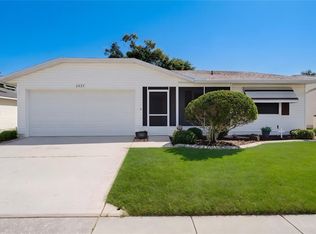 MLS ID #L4963264, Carolyn Christian, LLC, DALTON WADE INC. Stellar MLS
 - $230,0002 bd2 ba1.5k sqft3154 PRAIRIE DUNES CIRCLE W, LAKELAND, FL 33810For Sale
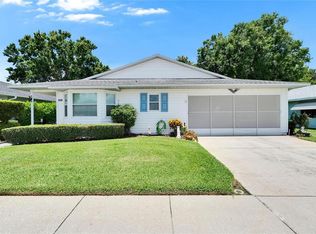 MLS ID #B4901969, Ron Denney, LAND SOUTH REALTY, LLC. Stellar MLS
 - $259,9003 bd2 ba1.8k sqft2137 GRAND CYPRESS DRIVE, LAKELAND, FL 33810For SaleMLS ID #B4902076, Craig Burke, CRAIG BURKE REAL ESTATE GROUP, LLC. Stellar MLS
- $230,0002 bd2 ba1.5k sqft1836 PRAIRIE DUNES CIRCLE N, LAKELAND, FL 33810For SaleMLS ID #L4955822, Melissa McIntosh, S & D REAL ESTATE SERVICE LLC. Stellar MLS
- $289,9002 bd2 ba1.6k sqft1957 PRAIRIE DUNES CIRCLE N, LAKELAND, FL 33810For SaleMLS ID #L4962472, Lorrie Clark, REMAX EXPERTS. Stellar MLS
- $239,5003 bd2 ba1.4k sqft7410 ORANGE CREST CIRCLE, LAKELAND, FL 33810For SaleMLS ID #O6426849, Daniel Rodriguez, NEW HEIGHTS REALTY GROUP. Stellar MLS
- $272,9003 bd2 ba1.7k sqft6353 SILVER LAKES DRIVE W, LAKELAND, FL 33810For SaleMLS ID #TB8521172, Kim Barker, VITIS REALTY. Stellar MLS
- $265,0003 bd1 ba1k sqft8008 N CAMPBELL ROAD, LAKELAND, FL 33810For SaleMLS ID #TB8538834, Elda Romero, SOUTHERN PINE REALTY GROUP, LLC. Stellar MLS
- $260,0003 bd3 ba1.7k sqft3747 WOODBURY HILL LOOP, LAKELAND, FL 33810For SaleMLS ID #L4962904, Amalia Lucena, TFP FLORIDA REALTY LLC. Stellar MLS
- $299,9003 bd2 ba1.8k sqft6087 SEAGULL LANE, LAKELAND, FL 33809For SaleMLS ID #L4964787, Kelley Blackburn, COLDWELL BANKER REALTY. Stellar MLS
- $235,0003 bd2 ba1.1k sqft8620 INDIAN RIDGE TRAIL, LAKELAND, FL 33810For SaleMLS ID #TB8533661, Daniel Gongora, LLC, JASON MITCHELL REAL ESTATE FLO. Stellar MLS
- $265,0002 bd2 ba1.5k sqft6031 SANDERLING DRIVE, LAKELAND, FL 33809For SaleMLS ID #L4963640, Lorrie Clark, REMAX EXPERTS. Stellar MLS
- $325,0003 bd2 ba1.4k sqft5563 STARLING LOOP, LAKELAND, FL 33810For SaleMLS ID #L4964191, Christine Hubbert, BHHS FLORIDA PROPERTIES GROUP. Stellar MLS
- $174,9003 bd1 ba1.1k sqft5818 CHERRY ROAD, LAKELAND, FL 33810For SaleMLS ID #L4964250, Daniel Campbell, KELLER WILLIAMS REALTY SMART 1. Stellar MLS
- $295,0003 bd2 ba1.2k sqft6224 DOE CIRCLE W, LAKELAND, FL 33809For SaleMLS ID #TB8492801, Kathy Celeiro, HOMEXPRESS REALTY, INC.. Stellar MLS
- $228,9002 bd2 ba1.3k sqft4890 PLEASANT HOLLOW TRAIL, LAKELAND, FL 33811For SaleMLS ID #GC540779, Alyson Picard, PROPERTUNITY REAL ESTATE PROS. Stellar MLS
- $350,0005 bd2 ba1.8k sqft7316 HIGHLAND GROVE DRIVE, LAKELAND, FL 33810For SaleMLS ID #L4963647, Amanda Wright, REMAX EXPERTS. Stellar MLS
