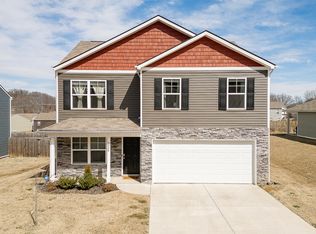
Check out this immaculate home, which boasts a spacious layout with 4 bedrooms, 2.5 bathrooms, and a generous 2,870 square feet of living space. The foyer opens into an open-concept main level, which features a spacious kitchen with a pantry and an island with granite countertop seating that overlooks a dining and living area. Additionally, the downstairs features a half bathroom and a flex room, which could be used as a formal dining space or an office. Upstairs, there is a loft that provides extra space for work and play. The primary bedroom boasts a private bathroom and walk-in closet, while three additional bedrooms share a comfortable bathroom. For convenience, there is also a laundry room upstairs. Outside, the fun continues with a private backyard featuring a playset for the little ones to explore and a convenient storage building for all your outdoor equipment. Whether you're hosting summer barbecues or enjoying quiet evenings under the stars, this outdoor retreat will impress. Conveniently located in the highly sought-after John Adams/Kingsport School District, this home offers easy access to parks, shopping, dining, and more. Don't miss your chance to make this exceptional property your own - For a showing at your convenience, contact a REALTOR® today!
Sold for $385,000
$385,000
3320 Joshua Ln, Kingsport, TN 37664
4beds
2,870sqft
Single Family Residence, Residential
Built in 2021
8,276 Square Feet Lot
$411,600 Zestimate®
$134/sqft
$2,725 Estimated rent
Home value
$411,600
$391,000 - $432,000
$2,725/mo
Zestimate® history
Owner options
List your home for rent
$2,725/mo
Rent Zestimate®
Find your next renter with Zillow Rental Manager. Plus, with online applications, you can quickly screen prospective tenants – for free.
$2,725/mo
Rent Zestimate®
Refinance and save
$2,631/mo
Est. payment
Refinancing to a lower rate could help reduce your monthly payments and save thousands over the life of the loan.
$2,631/mo
Est. payment
Explore your selling options
Work with a Zillow partner agent
Leverage their expertise and Zillow's premium Showcase listings to get your home seen by more buyers.
Get startedList with your own agent
Get your home in front of millions of buyers by listing it on Zillow.
Learn how to do itSell it yourself
Take full control of how buyers see your home on Zillow by listing For Sale by Owner (FSBO).
List your homeWhat's special
Half bathroomPrivate backyardPrivate bathroomConvenient storage buildingSpacious kitchenFlex roomLaundry room
Zillow last checked:
Listing updated:
Listed by:
Mark Trent 423-440-2201,
CENTURY 21 Legacy Fort Henry
Bought with:
Kayla Janeway, 350631
Berkshire Hathaway Greg Cox Real Estate
Source: TVRMLS,MLS#: 9964945
Facts & features
Interior
Bedrooms & bathrooms
- Bedrooms: 4
- Bathrooms: 3
- Full bathrooms: 2
- 1/2 bathrooms: 1
Heating
- Heat Pump
Cooling
- Heat Pump
Appliances
- Included: Dishwasher, Electric Range, Microwave, Refrigerator
Features
- Granite Counters, Kitchen Island, Open Floorplan, Pantry, Walk-In Closet(s)
- Flooring: Carpet, Luxury Vinyl, Vinyl
- Windows: Double Pane Windows, Insulated Windows
- Number of fireplaces: 1
- Fireplace features: Living Room
Interior area
- Total structure area: 2,870
- Total interior livable area: 2,870 sqft
Property
Parking
- Total spaces: 2
- Parking features: Concrete
- Garage spaces: 2
Features
- Levels: Two
- Stories: 2
- Patio & porch: Covered, Deck, Front Porch
- Exterior features: Playground
- Fencing: Back Yard,Privacy
Lot
- Size: 8,276 Square Feet
- Dimensions: 0.19
- Topography: Level
Details
- Additional structures: Shed(s)
- Parcel number: 119i I 021.00
- Zoning: RES
Construction
Type & style
- Home type: SingleFamily
- Architectural style: Traditional
- Property subtype: Single Family Residence, Residential
Materials
- Stone Veneer, Vinyl Siding
- Foundation: Slab
- Roof: Asphalt,Shingle
Condition
- Above Average
- New construction: No
- Year built: 2021
Utilities & green energy
- Sewer: Public Sewer
- Water: Public
- Utilities for property: Cable Available
Community & HOA
Community
- Security: Security System, Smoke Detector(s)
- Subdivision: Gibson Springs
HOA
- Has HOA: Yes
- HOA fee: $225 annually
Location
- Region: Kingsport
Financial & listing details
- Price per square foot: $134/sqft
- Tax assessed value: $409,500
- Annual tax amount: $3,368
- Date on market: 4/25/2024
- Listing terms: Cash,Conventional,FHA,VA Loan
Price history
| Date | Event | Price |
|---|---|---|
| 6/18/2024 | Sold | $385,000$134/sqft |
Source: TVRMLS #9964945 Report a problem | ||
| 5/8/2024 | Pending sale | $385,000$134/sqft |
Source: TVRMLS #9964945 Report a problem | ||
| 5/8/2024 | Contingent | $385,000$134/sqft |
Source: TVRMLS #9964945 Report a problem | ||
| 4/25/2024 | Listed for sale | $385,000+6.9%$134/sqft |
Source: TVRMLS #9964945 Report a problem | ||
| 8/17/2023 | Sold | $360,000-4%$125/sqft |
Source: TVRMLS #9954324 Report a problem | ||
| 7/21/2023 | Contingent | $374,900$131/sqft |
Source: TVRMLS #9954324 Report a problem | ||
| 7/16/2023 | Listed for sale | $374,900+7.7%$131/sqft |
Source: TVRMLS #9954324 Report a problem | ||
| 12/2/2022 | Sold | $348,000-2%$121/sqft |
Source: TVRMLS #9945159 Report a problem | ||
| 11/14/2022 | Contingent | $355,000$124/sqft |
Source: TVRMLS #9945159 Report a problem | ||
| 10/30/2022 | Listed for sale | $355,000$124/sqft |
Source: TVRMLS #9945159 Report a problem | ||
Public tax history
| Year | Property taxes | Tax assessment |
|---|---|---|
| 2025 | $3,368 +2.5% | $102,375 +40% |
| 2024 | $3,285 +2% | $73,100 |
| 2023 | $3,220 | $73,100 |
| 2022 | $3,220 | $73,100 |
Find assessor info on the county website
Neighborhood: 37664
Nearby homes
- $353,800-- bd2 ba1.7k sqft3324 Joshua Ln, Kingsport, TN 37664Off Market
- $386,200-- bd3 ba2.5k sqft3316 Joshua Ln, Kingsport, TN 37664Off Market
- $335,0005 bd3 ba2k sqft3328 Joshua Ln, Kingsport, TN 37664Sold
- $335,000-- bd2 ba2k sqft3328 Joshua Ln, Kingsport, TN 37664Sold
- $325,0003 bd2 ba1.6k sqft3323 Joshua Ln, Kingsport, TN 37664Sold
- $358,7003 bd3 ba2.1k sqft3319 Joshua Ln, Kingsport, TN 37664Off Market
- $393,5004 bd3 ba2.6k sqft3315 Joshua Ln, Kingsport, TN 37664Off Market
- $325,000-- bd2 ba1.6k sqft3323 Joshua Ln, Kingsport, TN 37664Sold
Nearby schools
GreatSchools rating
- 9/10John Adams Elementary SchoolGrades: PK-5Distance: 0.5 mi
- 8/10Robinson Middle SchoolGrades: 6-8Distance: 7 mi
- 8/10Dobyns - Bennett High SchoolGrades: 9-12Distance: 7 mi
Schools provided by the listing agent
- Elementary: John Adams
- Middle: Robinson
- High: Dobyns Bennett
Source: TVRMLS. This data may not be complete. We recommend contacting the local school district to confirm school assignments for this home.


Get pre-qualified for a loan
At Zillow Home Loans, we can pre-qualify you in as little as 5 minutes with no impact to your credit score.An equal housing lender. NMLS #10287.
- Tennessee
- Sullivan County
- Kingsport
- 37664
- 3320 Joshua Ln
