Welcome to this beautifully updated, Mid-Century ranch home situated on just under a half-acre in the highly desirable Highlands neighborhood of Highland Park. Offering an ideal blend of spacious living, thoughtful updates, and an exceptional location, this home features 3 bedrooms and 2.5 bathrooms on the main level, along with a bright living room, dining room, inviting sitting room, and a spacious mudroom. The heart of the home is the stunning kitchen, completely redesigned, relocated, and remodeled in 2018 to create an open, functional space perfect for everyday living and entertaining. The same renovation added the convenient mudroom, enhancing both style and practicality. The finished basement significantly expands the living space with a large recreation room, a 4th bedroom, a full bathroom, laundry room, and abundant storage. Additional highlights include a two-car garage, dual-zone HVAC, a newer roof, and a beautifully remodeled basement. Enjoy the expansive outdoor space with plenty of room to relax, play, and entertain. Ideally located directly across from Old Elm Park and close to schools, shopping, dining, and transportation, this exceptional home offers the perfect combination of comfort, convenience, and location.
Closed
$975,000
3320 Krenn Ave, Highland Park, IL 60035
4beds
3,900sqft
Single Family Residence
Built in 1954
0.47 Acres Lot
$975,300 Zestimate®
$250/sqft
$6,421 Estimated rent
Home value
$975,300
$897,000 - $1.06M
$6,421/mo
Zestimate® history
Owner options
List your home for rent
$6,421/mo
Rent Zestimate®
Find your next renter with Zillow Rental Manager. Plus, with online applications, you can quickly screen prospective tenants – for free.
$6,421/mo
Rent Zestimate®
Refinance and save
$7,409/mo
Est. payment
Refinancing to a lower rate could help reduce your monthly payments and save thousands over the life of the loan.
$7,409/mo
Est. payment
Explore your selling options
Work with a Zillow partner agent
Leverage their expertise and Zillow's premium Showcase listings to get your home seen by more buyers.
Get startedList with your own agent
Get your home in front of millions of buyers by listing it on Zillow.
Learn how to do itSell it yourself
Take full control of how buyers see your home on Zillow by listing For Sale by Owner (FSBO).
List your homeWhat's special
Spacious mudroomInviting sitting roomBeautifully remodeled basementLaundry roomAbundant storageTwo-car garageStunning kitchen
Zillow last checked:
Listing updated:
Listed by:
Alan Meyerowitz 773-263-3919,
@properties Christie's International Real Estate
Bought with:
Janice Goldblatt
@properties Christie's International Real Estate
Source: MRED as distributed by MLS GRID,MLS#: 12694465
Facts & features
Interior
Bedrooms & bathrooms
- Bedrooms: 4
- Bathrooms: 4
- Full bathrooms: 3
- 1/2 bathrooms: 1
Rooms
- Room types: Utility Room-Lower Level, Recreation Room, Sitting Room, Mud Room, Walk In Closet
Primary bedroom
- Features: Flooring (Hardwood), Bathroom (Full, Double Sink, Shower Only)
- Level: Main
- Area: 182 Square Feet
- Dimensions: 14X13
Bedroom 2
- Features: Flooring (Hardwood)
- Level: Main
- Area: 154 Square Feet
- Dimensions: 14X11
Bedroom 3
- Features: Flooring (Hardwood)
- Level: Main
- Area: 156 Square Feet
- Dimensions: 13X12
Bedroom 4
- Features: Flooring (Luxury Vinyl)
- Level: Basement
- Area: 210 Square Feet
- Dimensions: 15X14
Dining room
- Features: Flooring (Ceramic Tile)
- Level: Main
- Area: 190 Square Feet
- Dimensions: 19X10
Kitchen
- Features: Kitchen (Eating Area-Breakfast Bar, Eating Area-Table Space, Island, Updated Kitchen), Flooring (Ceramic Tile)
- Level: Main
- Area: 135 Square Feet
- Dimensions: 15X9
Laundry
- Level: Basement
- Area: 168 Square Feet
- Dimensions: 21X8
Living room
- Features: Flooring (Hardwood)
- Level: Main
- Area: 322 Square Feet
- Dimensions: 23X14
Mud room
- Features: Flooring (Ceramic Tile)
- Level: Main
- Area: 130 Square Feet
- Dimensions: 13X10
Recreation room
- Features: Flooring (Ceramic Tile)
- Level: Basement
- Area: 576 Square Feet
- Dimensions: 24X24
Sitting room
- Features: Flooring (Hardwood)
- Level: Main
- Area: 168 Square Feet
- Dimensions: 14X12
Other
- Level: Basement
- Area: 208 Square Feet
- Dimensions: 16X13
Walk in closet
- Level: Main
- Area: 28 Square Feet
- Dimensions: 4X7
Heating
- Natural Gas, Forced Air
Cooling
- Central Air, Zoned
Appliances
- Included: Double Oven, Microwave, Dishwasher, High End Refrigerator, Bar Fridge, Freezer, Washer, Dryer, Disposal, Stainless Steel Appliance(s), Wine Refrigerator, Cooktop, Range Hood, Gas Cooktop
Features
- Vaulted Ceiling(s), Dry Bar, 1st Floor Bedroom, 1st Floor Full Bath, Built-in Features, Walk-In Closet(s), Open Floorplan
- Flooring: Hardwood
- Windows: Skylight(s)
- Basement: Finished,Full
- Number of fireplaces: 1
- Fireplace features: Living Room
Interior area
- Total structure area: 4,047
- Total interior livable area: 3,900 sqft
- Finished area below ground: 1,390
Property
Parking
- Total spaces: 2
- Parking features: Garage Door Opener, Yes, Garage Owned, Attached, Garage
- Attached garage spaces: 2
- Has uncovered spaces: Yes
Accessibility
- Accessibility features: No Disability Access
Features
- Stories: 1
Lot
- Size: 0.47 Acres
Details
- Parcel number: 16103190050000
- Special conditions: None
Construction
Type & style
- Home type: SingleFamily
- Architectural style: Mid-Century Modern
- Property subtype: Single Family Residence
Materials
- Brick, Cedar
Condition
- New construction: No
- Year built: 1954
Utilities & green energy
- Sewer: Public Sewer
- Water: Public
Community & HOA
Community
- Features: Park, Tennis Court(s), Curbs, Sidewalks, Street Paved
HOA
- Services included: None
Location
- Region: Highland Park
Financial & listing details
- Price per square foot: $250/sqft
- Annual tax amount: $20,288
- Date on market: 7/2/2026
- Listing terms: Conventional
- Ownership: Fee Simple
Price history
| Date | Event | Price |
|---|---|---|
| 8/4/2026 | Sold | $975,000$250/sqft |
Source:  MRED as distributed by MLS GRID #12694465 Report a problem MRED as distributed by MLS GRID #12694465 Report a problem | ||
| 7/6/2026 | Contingent | $975,000$250/sqft |
Source: MRED as distributed by MLS GRID #12694465 Report a problem | ||
| 7/2/2026 | Listed for sale | $975,000+69.6%$250/sqft |
Source: MRED as distributed by MLS GRID #12694465 Report a problem | ||
| 5/23/2018 | Sold | $575,000-8%$147/sqft |
Source: MRED as distributed by MLS GRID #09784232 Report a problem | ||
| 2/22/2018 | Pending sale | $625,000$160/sqft |
Source: Baird & Warner #09784232 Report a problem | ||
| 10/23/2017 | Listed for sale | $625,000$160/sqft |
Source: Baird & Warner #09784232 Report a problem | ||
Public tax history
Tax history is unavailable.
Neighborhood: 60035
Nearby homes
- $951,700-- bd3 ba2.1k sqft666 Lotus Pl, Highland Park, IL 60035Off Market
- $791,0004 bd3 ba2.4k sqft3310 Krenn Ave, Highland Park, IL 60035Off Market
- $1,331,0004 bd2 ba1.5k sqft3325 Krenn Ave, Highland Park, IL 60035Off Market
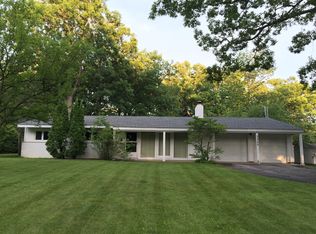
- $617,7003 bd2 ba1.8k sqft3315 Krenn Ave, Highland Park, IL 60035Off Market
- $671,7003 bd2 ba1.8k sqft3335 Krenn Ave, Highland Park, IL 60035Off Market
- $1,231,2006 bd5 ba3.4k sqft678 Lotus Pl, Highland Park, IL 60035Off Market
- $614,900-- bd2 ba1.5k sqft3303 Krenn Ave, Highland Park, IL 60035Off Market
- $695,1003 bd2 ba2.1k sqft3300 Krenn Ave, Highland Park, IL 60035Off Market
- $686,6004 bd2 ba1.5k sqft3347 Krenn Ave, Highland Park, IL 60035Off Market
Nearby schools
GreatSchools rating
- 7/10Wayne Thomas Elementary SchoolGrades: K-5Distance: 0.5 mi
- 9/10Northwood Jr High SchoolGrades: 6-8Distance: 0.6 mi
- 9/10Highland Park High SchoolGrades: 9-12Distance: 1.8 mi
Schools provided by the listing agent
- Elementary: Wayne Thomas Elementary School
- Middle: Northwood Junior High School
- High: Highland Park High School
- District: 112
Source: MRED as distributed by MLS GRID. This data may not be complete. We recommend contacting the local school district to confirm school assignments for this home.
Get a cash offer in 3 minutes
Find out how much your home could sell for in as little as 3 minutes with a no-obligation cash offer.
Estimated market value
$975,300
Get a cash offer in 3 minutes
Find out how much your home could sell for in as little as 3 minutes with a no-obligation cash offer.
Estimated market value
$975,300
- Illinois
- Lake County
- Highland Park
- 60035
- 3320 Krenn Ave
Nearby cities
Nearby zip codes
Other Highland Park Topics
