Skip main navigation
Sold for $2,088,000
  • Listed by: Coldwell Banker Realty • Dana Roberts • Contact: 949-433-6694
    Bought with: Pacific Sterling Realty
    $2,088,000

    3320 Laviana St, Tustin, CA 92782

    5beds
    2,983sqft
    Single Family Residence
    Built in 2009
    5,750 Square Feet Lot
    $2,098,000 Zestimate®
    $700/sqft
    $7,022 Estimated rent

    Home value

    $2,098,000

    $1.99M - $2.20M

    $7,022/mo

    Zestimate® history
    Loading
    Loading...

    Owner options

    List your home for rent

    $7,022/mo

    Rent Zestimate®

    Find your next renter with Zillow Rental Manager. Plus, with online applications, you can quickly screen prospective tenants – for free.

    Learn more

    $7,022/mo

    Rent Zestimate®

    Refinance and save

    $13,782/mo

    Est. payment

    Refinancing to a lower rate could help reduce your monthly payments and save thousands over the life of the loan.

    See today's rates

    $13,782/mo

    Est. payment

    Explore your selling options

    Work with a Zillow partner agent

    Leverage their expertise and Zillow's premium Showcase listings to get your home seen by more buyers.

    Get started

    List with your own agent

    Get your home in front of millions of buyers by listing it on Zillow.

    Learn how to do it

    Sell it yourself

    Take full control of how buyers see your home on Zillow by listing For Sale by Owner (FSBO).

    List your home

    What's special

    Versatile loftInviting fireplaceThree-car garageCenter islandKitchen features granite countertopsFive bedroomsFour bathrooms
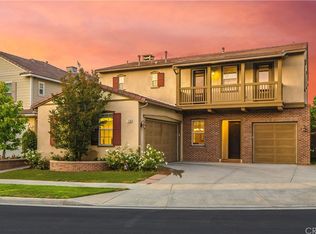
    Welcome to 3320 Laviana, located in the highly sought-after and charming community of COLUMBUS GROVE. This spacious residence offers nearly 3,000 square feet of thoughtfully designed living, featuring FIVE BEDROOMS, FOUR BATHROOMS, a versatile LOFT, and a THREE-CAR GARAGE. Designed for everyday living and entertaining, the kitchen features granite countertops, a center island, and abundant cabinetry, creating the perfect gathering place for family and friends. Surrounded by a wall of windows, the family room is filled with natural light and anchored by an inviting fireplace. Numerous windows throughout the home further enhance the bright and welcoming atmosphere. A MAIN-FLOOR BEDROOM and full bathroom provide the ideal setup for guests or a home office. Upstairs, the primary suite serves as a private retreat, complete with a walk-in closet, dual vanities, and a generous ensuite bath. The loft offers endless possibilities as a media room, game area, or study zone. Also on the second level are an additional ensuite bedroom, two secondary bedrooms, a full bathroom, and a laundry room. The 5,750-square-foot lot provides a generously sized backyard, creating the perfect setting for outdoor enjoyment. Residents enjoy access to exceptional community amenities, including two pools, a clubhouse, parks, playgrounds, LOW HOA dues PLUS attend the highly regarded IRVINE UNIFIED SCHOOL DISTRICT. Located near The District at Tustin Legacy and The Village at Tustin Legacy, this home offers convenient access to shopping, dining, and entertainment.

    Zillow last checked:

    Listing updated:

    Listed by:

    Dana Roberts DRE #01777972 949-433-6694,

    Coldwell Banker Realty,

    Elinor Newman DRE #00789216,

    Coldwell Banker Realty

    Bought with:

    Yanfeng Wu, DRE #01947132

    Pacific Sterling Realty

    Source: CRMLS,MLS#: OC26200834MLS LogoOriginating MLS: California Regional MLS

    Facts & features

    Interior

    Bedrooms & bathrooms
    • Bedrooms: 5
    • Bathrooms: 4
    • Full bathrooms: 4
    • Main level bathrooms: 1
    • Main level bedrooms: 1
    Rooms
    • Room types: Bedroom, Family Room, Loft, Living Room, Primary Bedroom, Other
    Primary bedroom
    • Features: Primary Suite
    Bedroom
    • Features: Bedroom on Main Level
    Kitchen
    • Features: Granite Counters, Kitchen/Family Room Combo
    Other
    • Features: Walk-In Closet(s)
    Heating
    • Forced Air
    Cooling
    • Central Air
    Appliances
    • Included: Dishwasher, Gas Cooktop, Microwave, Refrigerator, Dryer, Washer
    • Laundry: Inside, Laundry Room, Upper Level
    Features
    • Breakfast Area, Granite Counters, Recessed Lighting, Bedroom on Main Level, Loft, Primary Suite, Walk-In Closet(s)
    • Flooring: Laminate, Tile, Wood
    • Windows: Shutters
    • Has fireplace: Yes
    • Fireplace features: Family Room
    • Common walls with other units/homes: No Common Walls
    Interior area
    • Total interior livable area: 2,983 sqft

    Property

    Parking
    • Total spaces: 3
    • Parking features: Direct Access, Driveway, Garage, Side By Side, Tandem
    • Attached garage spaces: 3
    Features
    • Levels: Two
    • Stories: 2
    • Entry location: 1
    • Patio & porch: Front Porch, Stone
    • Pool features: Community, Association
    • Has spa: Yes
    • Spa features: Association, Community
    • Fencing: Block
    • Has view: Yes
    • View description: Neighborhood
    Lot
    • Size: 5,750 Square Feet
    • Features: Cul-De-Sac
    Details
    • Parcel number: 43449242
    • Special conditions: Standard

    Construction

    Type & style
    • Home type: SingleFamily
    • Property subtype: Single Family Residence
    Materials
    • Roof: Tile
    Condition
    • New construction: No
    • Year built: 2009

    Utilities & green energy

    • Sewer: Public Sewer
    • Water: Public
    • Utilities for property: None

    Community & HOA

    Community
    • Features: Park, Suburban, Sidewalks, Pool
    • Subdivision: Madison (Madi)
    HOA
    • Has HOA: Yes
    • Amenities included: Clubhouse, Sport Court, Barbecue, Picnic Area, Playground, Pool
    • HOA fee: $195 monthly
    • HOA name: Columbus Grove
    • HOA phone: 949-726-0720
    • Second HOA phone: 949-535-4541
    Location
    • Region: Tustin

    Financial & listing details

    • Price per square foot: $700/sqft
    • Tax assessed value: $1,119,136
    • Date on market: 9/22/2026
    • Cumulative days on market: 10 days
    • Listing terms: Cash,Cash to New Loan,Conventional,1031 Exchange,VA Loan
    • Inclusions: Refrigerator, Washer & Dryer
    • Exclusions: Staging items

    Price history

    DateEventPrice
    11/2/2026Sold$2,088,000-0.6%$700/sqft
    Source: CRMLS #OC26200834 Report a problem
    10/13/2026Pending sale$2,100,000$704/sqft
    Source: CRMLS #OC26200834 Report a problem
    10/5/2026Contingent$2,100,000+147.1%$704/sqft
    Source: CRMLS #OC26200834 Report a problem
    4/10/2024Listing removed--
    Source: CRMLS #OC24063070 Report a problem
    4/2/2024Listed for rent$6,000+46.3%$2/sqft
    Source: Zillow Rentals Report a problem
    3/13/2019Listing removed$4,100$1/sqft
    Source: Team Spirit Realty #OC19047961 Report a problem
    3/8/2019Listed for rent$4,100$1/sqft
    Source: Team Spirit Realty #OC19047961 Report a problem
    7/21/2009Sold$850,000$285/sqft
    Source: Public Record Report a problem

    Public tax history

    YearProperty taxesTax assessment
    2026-- $1,119,136 +2%
    2025$19,588 -1.3%$1,097,193 +2%
    2024$19,856 +2.6%$1,075,680 +2%
    2023$19,361 +0.4%$1,054,589 +2%
    2022$19,282 +2.7%$1,033,911 +2%
    2021$18,780 +1.2%$1,013,639 +1%
    2020$18,557 $1,003,246 +2%
    2019$18,557 +2.3%$983,575 +2%
    2018$18,145 +4.2%$964,290 +2%
    2017$17,416 $945,383 +2%
    2016$17,416 +3.9%$926,847 +1.5%
    2015$16,764 +0.7%$912,925 +2%
    2014$16,640 $895,043 +9.7%
    2013-- $816,000
    2012-- $816,000 -4%
    2011-- $850,000
    2010-- $850,000 +18.9%
    2009-- $714,754 +108.6%
    2008-- $342,655
    2007-- $342,655 +2%
    2006-- $335,937
    Find assessor info on the county website

    Neighborhood: 92782

    Nearby schools

    GreatSchools rating
    Get a cash offer in 3 minutes
    Find out how much your home could sell for in as little as 3 minutes with a no-obligation cash offer.
    Estimated market value

    $2,098,000

    Get a cash offer in 3 minutes
    Find out how much your home could sell for in as little as 3 minutes with a no-obligation cash offer.
    Estimated market value

    $2,098,000