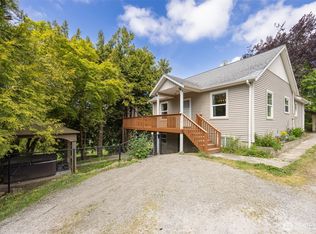
Situated on a spacious 13,068 sq ft corner lot in the desirable Fairhaven area, this charming home offers a rare combination of privacy, usable outdoor space, and convenience. Large windows fill the home with natural light, while the functional layout provides comfortable living and flexible spaces to fit a variety of needs. The generously sized kitchen offers abundant workspace and storage, flowing easily into the dining and living areas for everyday living and entertaining. Outside, enjoy a fully fenced backyard with garden space, fruit trees, RV parking, and a shed. The expansive lot provides room to relax, host gatherings, garden, or simply enjoy the privacy that comes with this unique setting. A new deck extends the living space outdoors and creates the perfect spot for morning coffee or evening get-togethers. The substantial daylight basement offers incredible versatility, whether you're looking for workshop space, a home gym, hobby area, storage, future finished living space, or ADU. Approved ADU plan available. Additional features include a tankless water heater, high-efficiency forced air heating, double-pane windows, and French doors. Located just minutes from Fairhaven Village, Lake Padden, Interurban Trail, parks, waterfront destinations, shopping, dining, and I-5 access, this property delivers the space, privacy, and flexibility that are increasingly hard to find in such a convenient Bellingham location.
Sold
Zillow last checked:
Listing updated:
Bought with:
Jennifer Sandoval, 84092
John L. Scott Bellingham
Source: NWMLS as distributed by MLS GRID,MLS#: 2527931
Price history
| Date | Event | Price |
|---|---|---|
| 8/26/2026 | Listing removed | $2,000$1/sqft |
Source: Zillow Rentals Report a problem | ||
| 8/8/2026 | Listed for rent | $2,000$1/sqft |
Source: Zillow Rentals Report a problem | ||
| 7/24/2026 | Sold | $600,000-4%$240/sqft |
Source:  NWMLS as distributed by MLS GRID #2527931 Report a problem NWMLS as distributed by MLS GRID #2527931 Report a problem | ||
| 7/3/2026 | Pending sale | $625,000$250/sqft |
Source: NWMLS as distributed by MLS GRID #2527931 Report a problem | ||
| 6/11/2026 | Listed for sale | $625,000+19%$250/sqft |
Source: NWMLS as distributed by MLS GRID #2527931 Report a problem | ||
| 8/24/2022 | Sold | $525,000$210/sqft |
Source: NWMLS as distributed by MLS GRID #1970889 Report a problem | ||
| 7/23/2022 | Pending sale | $525,000$210/sqft |
Source: NWMLS as distributed by MLS GRID #1970889 Report a problem | ||
| 7/20/2022 | Listed for sale | $525,000+56.7%$210/sqft |
Source: NWMLS as distributed by MLS GRID #1970889 Report a problem | ||
| 10/31/2019 | Sold | $335,000-6.7%$134/sqft |
Source: NWMLS as distributed by MLS GRID #1506302 Report a problem | ||
| 9/19/2019 | Pending sale | $359,000$144/sqft |
Source: Hammer Properties NW Inc. #1506302 Report a problem | ||
| 9/9/2019 | Price change | $359,000-10%$144/sqft |
Source: Hammer Properties NW Inc. #1506302 Report a problem | ||
| 8/16/2019 | Listed for sale | $399,000$160/sqft |
Source: Hammer Properties NW Inc. #1506302 Report a problem | ||



Get pre-qualified for a loan
At Zillow Home Loans, we can pre-qualify you in as little as 5 minutes with no impact to your credit score.An equal housing lender. NMLS #10287.
