Welcome to this unique 1-bedroom, 1-bathroom condo, complete with a coveted underground heated garage spot. This immaculately updated unit boasts a southern exposure overlooking the park, bathing the space in natural light. Noteworthy features include in-unit laundry, central AC for your comfort, and a spacious, sunlit patio area. The kitchen cabinets and bathroom vanity have been tastefully modernized, adding to the unit's allure. With a generous living area that accommodates a home office seamlessly, you'll find the space both functional and inviting. Situated in a serene complex, you'll relish the tranquility while being mere minutes away from dining establishments, parks, scenic walking trails, and key highways. We invite you to make this sophisticated residence your new haven.
Closed
$184,000
3320 Louisiana Ave S APT 404, Saint Louis Park, MN 55426
1beds
810sqft
High Rise
Built in 1980
-- sqft lot
$165,100 Zestimate®
$227/sqft
$1,432 Estimated rent
Home value
$165,100
$155,000 - $175,000
$1,432/mo
Zestimate® history
Owner options
List your home for rent
$1,432/mo
Rent Zestimate®
Find your next renter with Zillow Rental Manager. Plus, with online applications, you can quickly screen prospective tenants – for free.
$1,432/mo
Rent Zestimate®
Refinance and save
$1,277/mo
Est. payment
Refinancing to a lower rate could help reduce your monthly payments and save thousands over the life of the loan.
$1,277/mo
Est. payment
Explore your selling options
Work with a Zillow partner agent
Leverage their expertise and Zillow's premium Showcase listings to get your home seen by more buyers.
Get startedList with your own agent
Get your home in front of millions of buyers by listing it on Zillow.
Learn how to do itSell it yourself
Take full control of how buyers see your home on Zillow by listing For Sale by Owner (FSBO).
List your homeWhat's special
Zillow last checked:
Listing updated:
Listed by:
Jessalyn Manville 952-451-9404,
Coldwell Banker Realty
Bought with:
Megan Ourin
Keller Williams Preferred Rlty
Source: NorthstarMLS as distributed by MLS GRID,MLS#: 6421842
Facts & features
Interior
Bedrooms & bathrooms
- Bedrooms: 1
- Bathrooms: 1
- 3/4 bathrooms: 1
Bedroom
- Level: Main
- Area: 120 Square Feet
- Dimensions: 12x10
Kitchen
- Level: Main
- Area: 532 Square Feet
- Dimensions: 19x28
Laundry
- Level: Main
- Area: 70 Square Feet
- Dimensions: 10x7
Living room
- Level: Main
- Area: 72 Square Feet
- Dimensions: 9x8
Screened porch
- Level: Main
- Area: 70 Square Feet
- Dimensions: 10x7
Heating
- Forced Air
Cooling
- Central Air
Appliances
- Included: Dishwasher, Dryer, Freezer, Microwave, Range, Refrigerator, Washer
- Laundry: Main Level, In Unit
Features
- Basement: None
- Has fireplace: No
Interior area
- Total structure area: 810
- Total interior livable area: 810 sqft
- Finished area above ground: 810
- Finished area below ground: 0
Property
Parking
- Total spaces: 1
- Parking features: Assigned, Heated Garage, Secured, Underground
- Garage spaces: 1
Accessibility
- Accessibility features: Accessible Elevator Installed, Customized Wheelchair Accessible
Features
- Levels: One
- Stories: 1
- Has private pool: Yes
- Pool features: In Ground, Heated, Outdoor Pool, Shared
Details
- Foundation area: 810
- Parcel number: 1711721240087
- Zoning description: Residential-Single Family
Construction
Type & style
- Home type: Condo
- Property subtype: High Rise
- Attached to another structure: Yes
Condition
- New construction: No
- Year built: 1980
Utilities & green energy
- Gas: Electric
- Sewer: City Sewer/Connected
- Water: City Water/Connected
Community & HOA
Community
- Security: Secured Garage/Parking
- Subdivision: Condo 0241 Thirty Three Hundred
HOA
- Has HOA: Yes
- Amenities included: Concrete Floors & Walls, Elevator(s), Lobby Entrance, Sauna
- Services included: Maintenance Structure, Lawn Care, Maintenance Grounds, Parking, Professional Mgmt, Recreation Facility, Shared Amenities, Snow Removal
- HOA fee: $320 monthly
- HOA name: First Service Residential
- HOA phone: 952-253-3315
Location
- Region: Saint Louis Park
Financial & listing details
- Price per square foot: $227/sqft
- Tax assessed value: $170,600
- Annual tax amount: $1,866
- Date on market: 8/22/2023
- Cumulative days on market: 12 days
Price history
| Date | Event | Price |
|---|---|---|
| 10/19/2024 | Listing removed | $1,095$1/sqft |
Source: Zillow Rentals Report a problem | ||
| 10/5/2023 | Listing removed | -- |
Source: Zillow Rentals Report a problem | ||
| 9/28/2023 | Listed for rent | $1,095$1/sqft |
Source: Zillow Rentals Report a problem | ||
| 9/22/2023 | Sold | $184,000-0.5%$227/sqft |
Source:  NorthstarMLS as distributed by MLS GRID #6421842 Report a problem NorthstarMLS as distributed by MLS GRID #6421842 Report a problem | ||
| 9/5/2023 | Pending sale | $184,900$228/sqft |
Source: NorthstarMLS as distributed by MLS GRID #6421842 Report a problem | ||
| 8/24/2023 | Listed for sale | $184,900+39%$228/sqft |
Source: NorthstarMLS as distributed by MLS GRID #6421842 Report a problem | ||
| 7/23/2019 | Sold | $133,000-4.9%$164/sqft |
Source: NorthstarMLS as distributed by MLS GRID #5241473 Report a problem | ||
| 7/9/2019 | Pending sale | $139,900$173/sqft |
Source: Coldwell Banker Burnet - Minneapolis Lakes #5241473 Report a problem | ||
| 6/3/2019 | Listed for sale | $139,900+86.5%$173/sqft |
Source: Coldwell Banker Burnet #5241473 Report a problem | ||
| 10/3/2013 | Sold | $75,000$93/sqft |
Source: NorthstarMLS as distributed by MLS GRID #4401783 Report a problem | ||
Public tax history
| Year | Property taxes | Tax assessment |
|---|---|---|
| 2025 | $2,411 +22.1% | $170,600 -0.7% |
| 2024 | $1,975 +5.8% | $171,800 +2.4% |
| 2023 | $1,866 +19.7% | $167,700 +4.9% |
| 2022 | $1,560 +0.9% | $159,800 +15.4% |
| 2021 | $1,545 +0.3% | $138,500 |
| 2020 | $1,540 -0.3% | $138,500 +3.7% |
| 2019 | $1,545 +0.3% | $133,600 +4.5% |
| 2018 | $1,540 -8.6% | $127,900 +16% |
| 2017 | $1,685 +35.2% | $110,300 +20.7% |
| 2016 | $1,246 +25.7% | $91,400 +8.2% |
| 2015 | $992 +8.4% | $84,500 +8.3% |
| 2014 | $915 -10.6% | $78,000 -16.1% |
| 2013 | $1,024 +0.3% | $93,000 -1.2% |
| 2012 | $1,021 -1.9% | $94,100 -1.7% |
| 2011 | $1,040 -17% | $95,700 -19.7% |
| 2010 | $1,254 +2.9% | $119,200 |
| 2009 | $1,219 +31.7% | $119,200 +23.9% |
| 2006 | $925 +13.6% | $96,200 +14.9% |
| 2005 | $814 +11.7% | $83,700 +15% |
| 2004 | $729 +7% | $72,800 +12% |
| 2002 | $681 -34% | $65,000 |
| 2001 | $1,032 | -- |
Find assessor info on the county website
Neighborhood: Oak Hill
Nearby homes
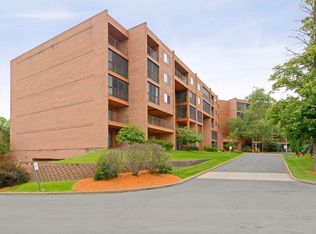
- $215,5002 bd2 ba1.1k sqft3320 Louisiana Ave S APT 213, Saint Louis Park, MN 55426Sold
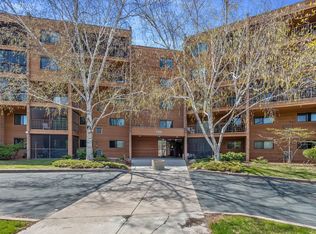
- $220,0002 bd2 ba1.1k sqft3300 Louisiana Ave S APT 216, Saint Louis Park, MN 55426Sold
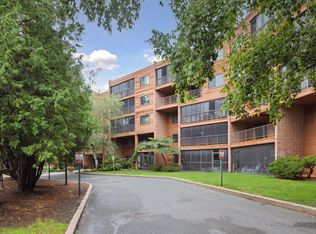
- $244,0002 bd2 ba1.1k sqft3300 Louisiana Ave S APT 220, Saint Louis Park, MN 55426Sold
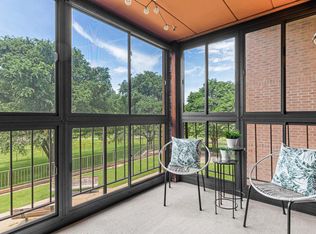
- $200,0001 bd2 ba976 sqft3300 Louisiana Ave S APT 224, Saint Louis Park, MN 55426Sold
- $210,0001 bd2 ba976 sqft3300 Louisiana Ave S APT 225, Saint Louis Park, MN 55426Sold
- $189,0002 bd2 ba1.2k sqft3320 Louisiana Ave S APT 301, Saint Louis Park, MN 55426Sold
- $217,5002 bd2 ba1.2k sqft3320 Louisiana Ave S APT 308, Saint Louis Park, MN 55426Sold
- $239,9002 bd2 ba1.2k sqft3300 Louisiana Ave S APT 524, Saint Louis Park, MN 55426Sold
Nearby schools
GreatSchools rating
- 7/10Aquila Elementary SchoolGrades: K-5Distance: 0.8 mi
- 5/10St. Louis Park Middle SchoolGrades: 6-8Distance: 1.4 mi
- 8/10St. Louis Park Senior High SchoolGrades: 9-12Distance: 0.5 mi
Get a cash offer in 3 minutes
Find out how much your home could sell for in as little as 3 minutes with a no-obligation cash offer.
Estimated market value
$165,100
Get a cash offer in 3 minutes
Find out how much your home could sell for in as little as 3 minutes with a no-obligation cash offer.
Estimated market value
$165,100
- Minnesota
- Hennepin County
- Saint Louis Park
- 55426
- Oak Hill
- 3320 Louisiana Ave S Apartment 404
Nearby cities
Nearby neighborhoods
Nearby zip codes
Other Saint Louis Park Topics
- Apartments for Rent in 55426
- Houses for Sale in 55426
- Houses for Rent in 55426
- 55426 Real Estate
- Saint Louis Park Condos
- Houses for Sale in Saint Louis Park
- Newest Listings in Saint Louis Park
- Saint Louis Park Home Values
- Saint Louis Park Real Estate Agents
- Saint Louis Park Refinance
- Saint Louis Park Mortgage Rates
