This Custom-built Home Has Been Lovingly Cared For By The Same Family Since It Was Built, And It Truly Shows. The Exceptional Maintenance And Pristine Condition Throughout Make This Property Stand Out. The Partially Finished Basement Is Completely Dry, Clean, And Ready For Additional Living Space, While The Freshly Epoxied Garage Feels Like A True Extension Of The Home.nearly 2,800 Sq Feet And Over 3600 Sq Ft Including Basement. 4 Bedrooms With A Den/office/5th Bedroom On Main Floor. Sprawling Family Room, Formal Dining Room Flows Into The Front Living Room...tons Of Space!enjoy The Modern Comforts Buyers Love In Today's New Construction, Including Quartzite Countertops, A Spacious Pantry, Double Ovens, And Multiple Heating Zones For Year-round Efficiency And Comfort. The Beautiful Primary Suite Features A Walk-in Shower, There Is Abundant Storage, A Cozy Gas Fireplace, Custom Blinds, And Countless Thoughtful Upgrades Throughout.outside, This Property Continues To Impress With 2.2 Acres Of Prime Castalia Land, Beautifully Landscaped Grounds, And Mature Trees Providing Privacy And Character. The Spotless 32 X 26 Outbuilding Includes A 6-foot Overhang, Wood Burner, Electricity, And Water - Perfect For Hobbies, Storage, Or A Workshop. A Convenient Farm Entrance'' From Route 101 Provides Easy Access To The Outbuilding And Acreage.priced To Sell, The Owners Have Already Secured Their Next Home, Creating An Opportunity For A Quick Move-in. Don't Miss Your Chance To Own This Exceptional Property With Space, Quality, And Amenities Rarely Found All In One Place!
Sold for $460,000
$460,000
3320 Maple Ave, Castalia, OH 44824
4beds
2,647sqft
Single Family Residence
Built in 1979
2.2 Acres Lot
$473,300 Zestimate®
$174/sqft
$3,232 Estimated rent
Home value
$473,300
$450,000 - $497,000
$3,232/mo
Zestimate® history
Owner options
List your home for rent
$3,232/mo
Rent Zestimate®
Find your next renter with Zillow Rental Manager. Plus, with online applications, you can quickly screen prospective tenants – for free.
$3,232/mo
Rent Zestimate®
Refinance and save
$3,123/mo
Est. payment
Refinancing to a lower rate could help reduce your monthly payments and save thousands over the life of the loan.
$3,123/mo
Est. payment
Explore your selling options
Work with a Zillow partner agent
Leverage their expertise and Zillow's premium Showcase listings to get your home seen by more buyers.
Get startedList with your own agent
Get your home in front of millions of buyers by listing it on Zillow.
Learn how to do itSell it yourself
Take full control of how buyers see your home on Zillow by listing For Sale by Owner (FSBO).
List your homeWhat's special
Beautifully landscaped groundsBeautiful primary suiteCustom blindsQuartzite countertopsCountless thoughtful upgrades throughoutSprawling family roomCozy gas fireplace
Zillow last checked:
Listing updated:
Listed by:
Tarina M. Sidoti 419-706-2365 tarina.sellshomes@yahoo.com,
BHHS Professional Realty
Bought with:
Brian T. Coles, 2007002207
Russell Real Estate Services
Source: Firelands MLS,MLS#: 20262805Originating MLS: Firelands MLS
Facts & features
Interior
Bedrooms & bathrooms
- Bedrooms: 4
- Bathrooms: 3
- Full bathrooms: 2
- 1/2 bathrooms: 1
Primary bedroom
- Level: Second
- Area: 232.5
- Dimensions: 15.5 x 15
Bedroom 2
- Level: Second
- Area: 143
- Dimensions: 13 x 11
Bedroom 3
- Level: Second
- Area: 132
- Dimensions: 11 x 12
Bedroom 4
- Level: Main
- Area: 201.5
- Dimensions: 15.5 x 13
Bedroom 5
- Area: 0
- Dimensions: 0 x 0
Bathroom
- Level: Second
Bathroom 1
- Level: Second
Bathroom 3
- Level: Main
Dining room
- Level: Main
- Area: 149.5
- Dimensions: 11.5 x 13
Family room
- Level: Main
- Area: 315
- Dimensions: 21 x 15
Kitchen
- Level: Main
- Area: 270.25
- Dimensions: 11.5 x 23.5
Living room
- Level: Main
- Area: 202.5
- Dimensions: 13.5 x 15
Heating
- Electric, Heat Pump, Radiant, Supplemental Heat Pump In Family Room
Cooling
- Central Air
Appliances
- Included: Dishwasher, Dryer, Microwave, Range, Refrigerator, Washer
- Laundry: Laundry Room
Features
- Basement: Full
Interior area
- Total structure area: 2,647
- Total interior livable area: 2,647 sqft
Property
Parking
- Total spaces: 2
- Parking features: Attached, Paved
- Attached garage spaces: 2
- Has uncovered spaces: Yes
Features
- Levels: Two
- Stories: 2
Lot
- Size: 2.2 Acres
Details
- Additional structures: Shed/Storage
- Additional parcels included: 3302066000, 3302065002
- Parcel number: 3301249000
Construction
Type & style
- Home type: SingleFamily
- Property subtype: Single Family Residence
Materials
- Brick, Vinyl Siding
- Foundation: Basement
- Roof: Asphalt
Condition
- Year built: 1979
Utilities & green energy
- Electric: ON
- Sewer: Public Sewer
- Water: Public
Community & HOA
Location
- Region: Castalia
Financial & listing details
- Price per square foot: $174/sqft
- Tax assessed value: $270,060
- Annual tax amount: $3,945
- Price range: $460K - $460K
- Date on market: 7/30/2026
- Date available: 01/01/1800
- Listing terms: Conventional
Price history
| Date | Event | Price |
|---|---|---|
| 9/30/2026 | Sold | $460,000-4%$174/sqft |
Source: Firelands MLS #20262805 Report a problem | ||
| 8/14/2026 | Contingent | $479,000$181/sqft |
Source: Firelands MLS #20262805 Report a problem | ||
| 7/30/2026 | Listed for sale | $479,000$181/sqft |
Source: Firelands MLS #20262805 Report a problem | ||
Public tax history
| Year | Property taxes | Tax assessment |
|---|---|---|
| 2025 | $3,572 +0.4% | $94,520 |
| 2024 | $3,557 +8.3% | $94,520 +23.9% |
| 2023 | $3,283 -0.4% | $76,310 0% |
| 2022 | $3,297 +0.9% | $76,320 |
| 2021 | $3,268 +17.4% | $76,320 +24.6% |
| 2020 | $2,784 -2.8% | $61,260 |
| 2019 | $2,864 +91% | $61,260 |
| 2018 | $1,500 +13.7% | $61,260 +10.8% |
| 2017 | $1,319 +1.1% | $55,280 |
| 2016 | $1,305 -49% | $55,280 |
| 2015 | $2,560 -2.9% | $55,280 |
| 2014 | $2,636 +2.4% | $55,280 |
| 2013 | $2,575 +2.1% | $55,280 |
| 2012 | $2,523 -12.2% | $55,280 -14.2% |
| 2011 | $2,873 +1.5% | $64,420 |
| 2010 | $2,832 +14.6% | $64,420 |
| 2009 | $2,472 -1.8% | $64,420 |
| 2008 | $2,516 0% | $64,420 |
| 2007 | $2,517 +105.7% | $64,420 |
| 2006 | $1,224 -1.4% | $64,420 +3.7% |
| 2005 | $1,241 +2% | $62,120 |
| 2004 | $1,217 -51.2% | $62,120 |
| 2003 | $2,493 +11.3% | $62,120 +10.7% |
| 2002 | $2,239 | $56,140 |
| 2001 | $2,239 | $56,140 |
| 2000 | $2,239 | $56,140 |
Find assessor info on the county website
Neighborhood: 44824
Nearby homes
- $253,7003 bd1 ba1.6k sqft3322 Maple Ave, Castalia, OH 44824Off Market
- $257,8003 bd2 ba1.4k sqft3319 Maple Ave, Castalia, OH 44824Off Market
- $408,5005 bd2 ba3.1k sqft5708 Tiffin Ave, Castalia, OH 44824Off Market
- $270,0004 bd3 ba2.1k sqft3313 Maple Ave, Castalia, OH 44824Sold
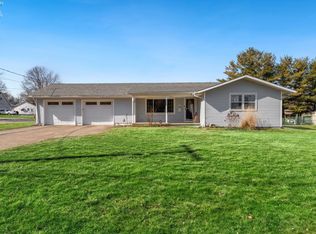
- $415,3004 bd2 ba2.5k sqft3406 Maple Ave, Castalia, OH 44824Off Market
- $316,8004 bd3 ba2.3k sqft3403 Maple Ave, Castalia, OH 44824Off Market
- $228,3003 bd1 ba1.2k sqft3309 Maple Ave, Castalia, OH 44824Off Market
- $336,8003 bd2 ba2.3k sqft5702 Tiffin Ave, Castalia, OH 44824Off Market
Nearby schools
GreatSchools rating
- 7/10Margaretta Elementary SchoolGrades: PK-5Distance: 0.4 mi
- 6/10Margaretta High SchoolGrades: 6-12Distance: 0.8 mi
Schools provided by the listing agent
- District: Margaretta
Source: Firelands MLS. This data may not be complete. We recommend contacting the local school district to confirm school assignments for this home.
Get a cash offer in 3 minutes
Find out how much your home could sell for in as little as 3 minutes with a no-obligation cash offer.
Estimated market value
$473,300
Get a cash offer in 3 minutes
Find out how much your home could sell for in as little as 3 minutes with a no-obligation cash offer.
Estimated market value
$473,300
- Ohio
- Erie County
- Castalia
- 44824
- 3320 Maple Ave
