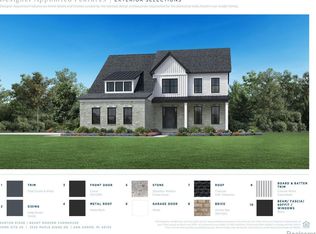
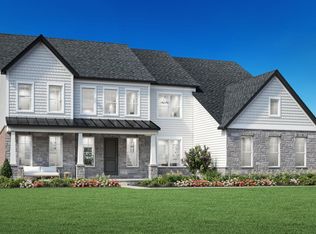
Quick Move-In opportunity with Toll Brothers at Barton Ridge- this beautiful Decker home will be completed November 2026! Featuring a bright 20 foot high foyer that opens immediately onto the spacious living room and dining areas with a clear view to your backyard space. The well-appointed kitchen boasts many features including plenty of counter and cabinet space, sizable walk-in pantry, and access to the formal dining room, all centered around the grand center island with breakfast bar. From your kitchen island you have an unobstructed view to your cozy 2-story great room that includes a linear fireplace. The impressive primary bedroom suite is paired with a relaxing retreat, large walk-in closet, and spa-like primary bath with dual vanities, luxe shower with seat, and private water closet. Secondary bedrooms, one with private bath and two with shared bath, feature generous closets. Additional highlights include a secluded flex room with double doors allowing you to use it as a home office, convenient powder room and everyday entry, second-floor laundry, and 3-car, side-entry garage and private backyard space.
For sale
Price cut: $89K (8/11)
$1,249,000
3320 Maple Ridge Dr, Ann Arbor, MI 48105
4beds
4,008sqft
Single Family Residence
Built in 2026
0.38 Acres Lot
$1,220,400 Zestimate®
$312/sqft
$219/mo HOA
What's special
- 79 days
- 494
- 18
Zillow last checked:
Listing updated:
Listed by:
Jennifer Caron 734-660-8963,
Toll Realty Michigan Inc 248-654-8555
Source: Realcomp II,MLS#: 20261043972
Facts & features
Interior
Bedrooms & bathrooms
- Bedrooms: 4
- Bathrooms: 4
- Full bathrooms: 3
- 1/2 bathrooms: 1
Primary bedroom
- Level: Second
- Area: 300
- Dimensions: 20 X 15
Bedroom
- Level: Second
- Area: 156
- Dimensions: 13 X 12
Bedroom
- Level: Second
- Area: 144
- Dimensions: 12 X 12
Bedroom
- Level: Second
- Area: 156
- Dimensions: 13 X 12
Primary bathroom
- Level: Second
Other
- Level: Second
Other
- Level: Second
Other
- Level: Entry
Kitchen
- Level: Entry
- Area: 162
- Dimensions: 18 X 9
Heating
- Forced Air, Natural Gas
Cooling
- Central Air
Features
- Basement: Unfinished
- Has fireplace: No
Interior area
- Total interior livable area: 4,008 sqft
- Finished area above ground: 4,008
Video & virtual tour
Property
Parking
- Total spaces: 3
- Parking features: Three Car Garage, Attached
- Garage spaces: 3
Features
- Levels: Two
- Stories: 2
- Entry location: GroundLevelwSteps
- Pool features: None
Lot
- Size: 0.38 Acres
- Dimensions: 96 x 166 x 97 x 155
Details
- Parcel number: I00908410051
- Special conditions: Short Sale No,Standard
Construction
Type & style
- Home type: SingleFamily
- Architectural style: Contemporary
- Property subtype: Single Family Residence
Materials
- Brick
- Foundation: Basement, Poured
Condition
- New construction: No
- Year built: 2026
Details
- Warranty included: Yes
Utilities & green energy
- Sewer: Shared Septic
- Water: Well
Community & HOA
HOA
- Has HOA: Yes
- HOA fee: $219 monthly
Location
- Region: Ann Arbor
Financial & listing details
- Price per square foot: $312/sqft
- Tax assessed value: $10,017
- Annual tax amount: $527
- Date on market: 6/11/2026
- Cumulative days on market: 79 days
- Listing agreement: Exclusive Right To Sell
- Listing terms: Cash,Conventional
- Exclusions: Exclusion(s) Do Not Exist
Estimated market value
$1,220,400
$1.16M - $1.28M
$5,586/mo
Price history
| Date | Event | Price |
|---|---|---|
| 8/11/2026 | Price change | $1,249,000-6.7%$312/sqft |
Source:  Toll Brothers Inc. Report a problem Toll Brothers Inc. Report a problem | ||
| 6/25/2026 | Price change | $1,338,000-0.1%$334/sqft |
Source:  Realcomp II #20261043972 Report a problem Realcomp II #20261043972 Report a problem | ||
| 6/13/2026 | Price change | $1,339,000+0.1%$334/sqft |
Source: Toll Brothers Inc. Report a problem | ||
| 6/11/2026 | Listed for sale | $1,338,121$334/sqft |
Source: Realcomp II #20261043972 Report a problem | ||
Public tax history
Tax history is unavailable.
Monthly payment
Est. payment
Payment breakdown
Explore the cost of this home by adjusting the details. Changes won't be saved.Climate risks
Neighborhood: 48105
- $1,175,0005 bd5 ba3.3k sqft3230 Maple Ridge Dr, Ann Arbor, MI 48105Pending
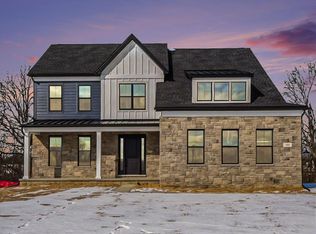
- $1,137,5004 bd5 ba4.3k sqft195 Acer Ct, Ann Arbor, MI 48108Sold
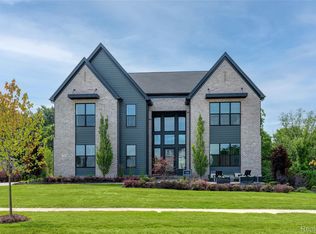
- $2,799,0005 bd7 ba6.2k sqft138 Maple Leaf Ln, Ann Arbor, MI 48105New Construction
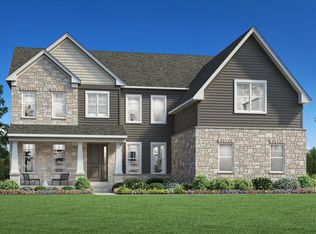
- from $1,144,9954 bd5 ba3.9k sqftDecker Plan, Barton Ridge, Ann Arbor, MI 48105New Construction
Similar homes
- from $1,289,9955 bd6 ba4.9k sqftMorenci Plan, Barton Ridge, Ann Arbor, MI 48105New Construction
 Toll Brothers Inc.
 - from $1,194,9954 bd4 ba4.4k sqftHaslett Plan, Barton Ridge, Ann Arbor, MI 48105New Construction
 Toll Brothers Inc.
 - from $1,144,9954 bd5 ba3.9k sqftDecker Plan, Barton Ridge, Ann Arbor, MI 48105New ConstructionToll Brothers Inc.
- $1,610,0005 bd5 ba5.4k sqft259 Maple Leaf Ct, Ann Arbor, MI 48105For Sale

 MLS ID #20261043993, Jennifer Caron, Toll Realty Michigan Inc. Realcomp II
 - $1,624,0005 bd6 ba4.9k sqft102 Samara Ln, Ann Arbor, MI 48105New ConstructionRealcomp II
- $1,700,0004 bd4 ba3.6k sqft4990 Saddleridge Trl, Ann Arbor, MI 48105New ConstructionMLS ID #20261003667, Anthony Lombardo, Cranbrook Custom Homes LLC. Realcomp II
- $969,9904 bd5 ba3.4k sqft58579 Stuart Dr, South Lyon, MI 48178New ConstructionRealcomp II
- $1,399,0004 bd4 ba3k sqft8933 Canton Center Rd N, Plymouth, MI 48170New ConstructionMLS ID #20261060929, Wendy Hartunian, DaneArthur-LakePlace.com/Hart Real Estate Team. Realcomp II
- $910,0004 bd3 ba2.8k sqft2951 Kimberley Rd, Ann Arbor, MI 48104New Construction
 MLS ID #26042553, Spencer Walz, Walz Realty, LLC. MichRIC
 - $1,014,1995 bd5 ba4.8k sqft1059 Overlook Dr, Saline, MI 48176New ConstructionRealcomp II
- $769,0004 bd3 ba3.1k sqft2869 Lila Ln, Ann Arbor, MI 48108New ConstructionRealcomp II
- $1,500,0004 bd4 ba3.6k sqftNorthpointe Rdg, Brighton, MI 48114New ConstructionMLS ID #20261014763, Cindy Gibson, National Realty Centers, Inc. Realcomp II
- $644,0004 bd3 ba2.6k sqft2833 Lila Ln, Ann Arbor, MI 48108New ConstructionRealcomp II
- $849,9904 bd4 ba3.7k sqft1055 Overlook Ct, Saline, MI 48176New ConstructionRealcomp II
