Skip main navigation
Sold for $650,000
  • $650,000

    3320 Mapleridge Dr, Lutz, FL 33558

    4beds
    2,618sqft
    Single Family Residence
    Built in 2011
    9,000 Square Feet Lot
    $663,500 Zestimate®
    $248/sqft
    $3,572 Estimated rent

    Home value

    $663,500

    $630,000 - $697,000

    $3,572/mo

    Zestimate® history
    Loading
    Loading...

    Owner options

    List your home for rent

    $3,572/mo

    Rent Zestimate®

    Find your next renter with Zillow Rental Manager. Plus, with online applications, you can quickly screen prospective tenants – for free.

    Learn more

    $3,572/mo

    Rent Zestimate®

    Refinance and save

    $4,507/mo

    Est. payment

    Refinancing to a lower rate could help reduce your monthly payments and save thousands over the life of the loan.

    See today's rates

    $4,507/mo

    Est. payment

    Explore your selling options

    Work with a Zillow partner agent

    Leverage their expertise and Zillow's premium Showcase listings to get your home seen by more buyers.

    Get started

    List with your own agent

    Get your home in front of millions of buyers by listing it on Zillow.

    Learn how to do it

    Sell it yourself

    Take full control of how buyers see your home on Zillow by listing For Sale by Owner (FSBO).

    List your home

    What's special

    Resort style poolSeparate coffee barHome officeNatural lightSolar tubesFitness centerScreened lanai
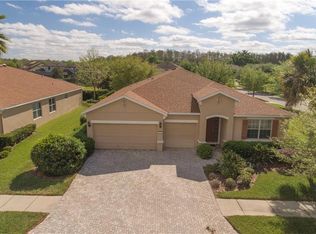
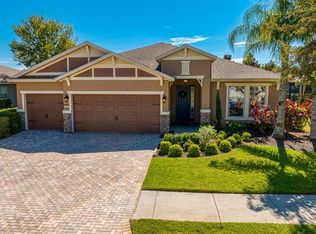
    MULTIPLE OFFERS, FINAL DUE BY 6PM 7/15. Welcome to Stonebrier in the gated community of Waterbridge and this lovingly maintained and pre-inspected 4 bedroom, 3 bathroom 2618sf Pulte Windsor home. This lovely property has everything; pretty curb appeal, welcoming foyer, open plan living, home office, screened lanai and triple split bedroom layout. The kitchen and living area create a large area making entertaining a breeze and easy for family and friends to gather around to watch a game or celebrate holidays. The kitchen has granite counters, plenty of wood cabinets, efficient closet pantry, stainless steel appliances, separate coffee bar, recessed lighting and solar tubes allowing natural light to flow in. The whole area is opened up even further with peaceful views of the pond and all that nature has to offer out the slider to the lanai. You can enjoy your morning coffee watching birds or evening beverages relaxing in the hot-tub that conveys (you can even zip out to take a dip through the door from your bedroom). The spacious primary suite has a generous ensuite with large walk-in closet and plenty of storage. There are two additional bedrooms opposite the primary suite that share a bathroom and have separate access to lanai and the 4th bedroom is at the front of the house with its own bathroom, giving guests some space. Garage is a 2-car entry, with a tandem space for a 3rd car or even your golf cart! Don't miss the community center with a resort style pool, fitness center, community rooms and playground. Many seek out this area for the A-rated schools (Steinbrenner, Martinez and McKitrick) along with easy access to the Veteran's expressway and 54 taking you to many restaurants and stores. Roof & AC 2011 and routinely maintained.

    Zillow last checked:

    Listing updated:

    Listing Provided by:

    Marnie Weidman 813-400-0481,

    KELLER WILLIAMS TAMPA PROP. 813-264-7754

    Bought with:

    Christine Vinson, 3019926

    CHRISTINE VINSON REALTY

    Source: Stellar MLS,MLS#: T3455471MLS LogoOriginating MLS: Tampa

    Facts & features

    Interior

    Bedrooms & bathrooms
    • Bedrooms: 4
    • Bathrooms: 3
    • Full bathrooms: 3
    Primary bedroom
    • Features: En Suite Bathroom, Walk-In Closet(s)
    • Level: First
    • Dimensions: 12x14
    Bedroom 2
    • Features: Built-in Closet
    • Level: First
    • Dimensions: 11x9
    Bedroom 3
    • Features: Built-in Closet
    • Level: First
    • Dimensions: 11x11
    Bedroom 4
    • Features: Built-in Closet
    • Level: First
    • Dimensions: 10x11
    Dining room
    • Level: First
    • Dimensions: 9x11
    Kitchen
    • Features: Granite Counters
    • Level: First
    • Dimensions: 12x12
    Living room
    • Level: First
    • Dimensions: 19x19
    Office
    • Level: First
    • Dimensions: 10x11
    Heating
    • Central
    Cooling
    • Central Air
    Appliances
    • Included: Dishwasher, Disposal, Dryer, Electric Water Heater, Microwave, Refrigerator, Washer, Water Softener
    Features
    • Kitchen/Family Room Combo, Primary Bedroom Main Floor, Walk-In Closet(s)
    • Flooring: Carpet, Tile, Hardwood
    • Doors: Sliding Doors
    • Windows: Hurricane Shutters
    • Has fireplace: No
    Interior area
    • Total structure area: 3,773
    • Total interior livable area: 2,618 sqft

    Property

    Parking
    • Total spaces: 3
    • Parking features: Tandem
    • Attached garage spaces: 3
    Features
    • Levels: One
    • Stories: 1
    • Exterior features: Irrigation System, Lighting, Rain Gutters, Sidewalk, Sprinkler Metered
    Lot
    • Size: 9,000 sqft
    Details
    • Parcel number: U0327189GB00000500024.0
    • Zoning: PD
    • Special conditions: None

    Construction

    Type & style
    • Home type: SingleFamily
    • Property subtype: Single Family Residence
    Materials
    • Block
    • Foundation: Slab
    • Roof: Shingle
    Condition
    • New construction: No
    • Year built: 2011

    Utilities & green energy

    • Sewer: Public Sewer
    • Water: Public
    • Utilities for property: Electricity Connected, Sewer Connected, Water Connected

    Community & neighborhood

    Community
    • Community features: Fitness Center, Gated Community - No Guard, Golf Carts OK, Playground, Pool
    Location
    • Region: Lutz
    • Subdivision: STONEBRIER PH 2A-PARTIAL RE

    HOA & financial

    HOA
    • Has HOA: Yes
    • HOA fee: $110 monthly
    • Association name: Wise Property Management - Camilo Clark
    • Association phone: 813-968-5665
    Other fees
    • Pet fee: $0 monthly
    Other financial information
    • Total actual rent: 0

    Other

    Other facts
    • Listing terms: Cash,Conventional
    • Ownership: Fee Simple
    • Road surface type: Asphalt, Paved

    Price history

    DateEventPrice
    9/1/2023Sold$650,000$248/sqft
    Source: Stellar MLS #T3455471 Report a problem
    7/15/2023Pending sale$650,000$248/sqft
    Source: Stellar MLS #T3455471 Report a problem
    6/29/2023Listed for sale$650,000+138%$248/sqft
    Source: Stellar MLS #T3455471 Report a problem
    10/21/2011Sold$273,100$104/sqft
    Source: Stellar MLS #T2492301 Report a problem

    Public tax history

    YearProperty taxesTax assessment
    2025$12,175 +5.4%$510,927 +2.9%
    2024$11,552 +49.5%$496,528 +82.3%
    2023$7,726 +2.6%$272,436 +3%
    2022$7,530 +1.8%$264,501 +3%
    2021$7,397 +1.3%$256,797 +1.4%
    2020$7,301 +4.1%$253,251 +2.3%
    2019$7,012 $247,557 +1.9%
    2018$7,012 +5.2%$242,941 -15.4%
    2017$6,667 0%$287,293 +23.3%
    2016$6,670 +0.9%$233,050 +0.7%
    2015$6,609 +2.4%$231,430 +5.5%
    2014$6,451 $219,360 +1.5%
    2013$6,451 -9.1%$216,118 -6.4%
    2012$7,099 +89.6%$230,855 +357.2%
    2011$3,745 +0.2%$50,490
    2010$3,738 -6.2%$50,490 -11.1%
    2009$3,984 -15.7%$56,801 -30.5%
    2008$4,725 $81,675

    Find assessor info on the county website

    Neighborhood: Stonebrier

    Nearby schools

    GreatSchools rating
    Schools provided by the listing agent
    • Elementary: McKitrick-HB
    • Middle: Martinez-HB
    • High: Steinbrenner High School

    Source: Stellar MLS. This data may not be complete. We recommend contacting the local school district to confirm school assignments for this home.

    Get a cash offer in 3 minutes
    Find out how much your home could sell for in as little as 3 minutes with a no-obligation cash offer.
    Estimated market value
    $663,500
    Get a cash offer in 3 minutes
    Find out how much your home could sell for in as little as 3 minutes with a no-obligation cash offer.
    Estimated market value
    $663,500