This spacious home is ready for the next family to enjoy. The large living room is open to the dining room that opens to the back deck. Two bedrooms and one bath on the main floor and two bedrooms and one bath in the basement. Basement also has a family room plus the laundry area. Garage access is from the basement. Double attached garage. Privacy backyard. Many updates include windows and flooring on the main floor, back sliding door and front door, back deck, many light fixtures and two windows in the basement..
Sold
Price Unknown
3320 Meadowlark Ln, Great Bend, KS 67530
4beds
2baths
2,084sqft
Residential
Built in 1976
7,840 Square Feet Lot
$208,600 Zestimate®
$--/sqft
$1,503 Estimated rent
Home value
$208,600
$198,000 - $219,000
$1,503/mo
Zestimate® history
Owner options
List your home for rent
$1,503/mo
Rent Zestimate®
Find your next renter with Zillow Rental Manager. Plus, with online applications, you can quickly screen prospective tenants – for free.
$1,503/mo
Rent Zestimate®
Refinance and save
Refinancing to a lower rate could help reduce your monthly payments and save thousands over the life of the loan.
Explore your selling options
Work with a Zillow partner agent
Leverage their expertise and Zillow's premium Showcase listings to get your home seen by more buyers.
Get startedList with your own agent
Get your home in front of millions of buyers by listing it on Zillow.
Learn how to do itSell it yourself
Take full control of how buyers see your home on Zillow by listing For Sale by Owner (FSBO).
List your homeWhat's special
Back deckDouble attached garageSpacious home
Zillow last checked:
Listing updated:
Listed by:
Keela Jackson 620-786-9324,
Burton Real Estate
Bought with:
Keela Jackson
Burton Real Estate
Source: Western Kansas AOR,MLS#: 205556
Facts & features
Interior
Bedrooms & bathrooms
- Bedrooms: 4
- Bathrooms: 2
Rooms
- Room types: Basement
Primary bedroom
- Level: First
- Area: 150.85
- Dimensions: 15.01 x 10.05
Bedroom 2
- Level: First
- Area: 140.64
- Dimensions: 14.05 x 10.01
Bedroom 3
- Level: Basement
- Area: 121.1
- Dimensions: 12.11 x 10
Bedroom 4
- Level: Basement
- Area: 121.12
- Dimensions: 12.1 x 10.01
Bathroom 1
- Level: First
Bathroom 2
- Level: Basement
Dining room
- Level: First
- Area: 81.83
- Dimensions: 10.09 x 8.11
Family room
- Level: Basement
- Area: 369.56
- Dimensions: 23.04 x 16.04
Kitchen
- Level: First
- Area: 120.48
- Dimensions: 12 x 10.04
Living room
- Level: First
- Area: 268.36
- Dimensions: 19.1 x 14.05
Heating
- Natural Gas
Cooling
- Electric
Appliances
- Included: Dishwasher, Disposal, Range, Water Softener
- Laundry: In Basement
Features
- Basement
- Basement: Full
- Has fireplace: Yes
- Fireplace features: Gas Log
Interior area
- Total structure area: 2,084
- Total interior livable area: 2,084 sqft
Property
Parking
- Total spaces: 2
- Parking features: Two Car
- Garage spaces: 2
Features
- Levels: Bi-Level
- Patio & porch: Deck
- Fencing: Privacy
Lot
- Size: 7,840 Square Feet
- Dimensions: 72.8' x 110'
Details
- Parcel number: 1892902001015000
- Zoning: NC.2 / R-2
Construction
Type & style
- Home type: SingleFamily
- Property subtype: Residential
Materials
- Brick/Frame, Frame, Brick, Wood Siding
- Roof: Wood
Condition
- Year built: 1976
Utilities & green energy
- Sewer: Public Sewer
- Water: City Water, Public
- Utilities for property: Electricity Connected, Natural Gas Connected, Sewer Connected
Community & HOA
Location
- Region: Great Bend
Financial & listing details
- Tax assessed value: $195,400
- Annual tax amount: $3,371
- Date on market: 2/28/2026
- Electric utility on property: Yes
Price history
| Date | Event | Price |
|---|---|---|
| 4/16/2026 | Sold | -- |
Source:  Western Kansas AOR #205556 Report a problem Western Kansas AOR #205556 Report a problem | ||
| 3/12/2026 | Pending sale | $210,000$101/sqft |
Source: Western Kansas AOR #205556 Report a problem | ||
| 2/28/2026 | Listed for sale | $210,000+23.6%$101/sqft |
Source: Western Kansas AOR #205556 Report a problem | ||
| 4/20/2023 | Sold | -- |
Source: SCKMLS as distributed by MLS GRID #411603 Report a problem | ||
| 3/9/2023 | Pending sale | $169,900$82/sqft |
Source:  GPMLS #204850 Report a problem GPMLS #204850 Report a problem | ||
| 3/8/2023 | Price change | $169,900-4%$82/sqft |
Source: GPMLS #204850 Report a problem | ||
| 2/16/2023 | Price change | $177,000-2.7%$85/sqft |
Source: GPMLS #204850 Report a problem | ||
| 2/7/2023 | Price change | $182,000-4.2%$87/sqft |
Source: GPMLS #204850 Report a problem | ||
| 1/30/2023 | Listed for sale | $190,000$91/sqft |
Source: GPMLS #204850 Report a problem | ||
| 10/1/1991 | Sold | -- |
Source: Agent Provided Report a problem | ||
Public tax history
| Year | Property taxes | Tax assessment |
|---|---|---|
| 2025 | $3,371 +7.8% | $22,471 +12.6% |
| 2024 | $3,128 | $19,953 +10% |
| 2023 | -- | $18,140 +10% |
| 2022 | -- | $16,491 +4.1% |
| 2021 | -- | $15,847 +4.1% |
| 2020 | -- | $15,219 -1% |
| 2019 | -- | $15,373 -4.8% |
| 2018 | -- | $16,147 -2.7% |
| 2017 | -- | $16,587 +2% |
| 2016 | -- | $16,261 +3.1% |
| 2015 | -- | $15,779 +5.7% |
| 2014 | -- | $14,927 +10% |
| 2013 | -- | $13,570 +1.2% |
| 2012 | -- | $13,415 |
| 2011 | -- | $13,415 |
Find assessor info on the county website
Neighborhood: 67530
Nearby homes
- $291,8003 bd2 ba1.9k sqft3326 Meadowlark Ln, Great Bend, KS 67530Off Market
- $196,5004 bd-- ba1.3k sqft3314 Meadowlark Ln, Great Bend, KS 67530Off Market
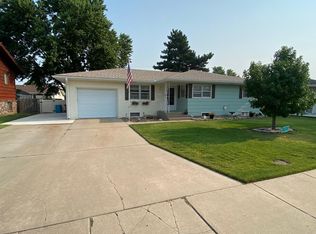
- $215,9002 bd2 ba1.5k sqft3321 24th St, Great Bend, KS 67530Off Market
- $220,6003 bd2 ba1.3k sqft3315 24th St, Great Bend, KS 67530Off Market
- $226,8004 bd2 ba989 sqft3327 24th St, Great Bend, KS 67530Off Market
- $201,8004 bd2 ba1.9k sqft3400 Meadowlark Ln, Great Bend, KS 67530Off Market
- $210,6002 bd2 ba1.2k sqft3308 Meadowlark Ln, Great Bend, KS 67530Off Market
- $161,8002 bd1 ba1k sqft3321 Meadowlark Ln, Great Bend, KS 67530Off Market
Nearby schools
GreatSchools rating
- 7/10Jefferson Elementary SchoolGrades: PK-6Distance: 0.5 mi
- 5/10Great Bend Middle SchoolGrades: 7-8Distance: 0.3 mi
- 6/10Great Bend High SchoolGrades: 9-12Distance: 0.8 mi
- Kansas
- Barton County
- Great Bend
- 67530
- 3320 Meadowlark Ln
Nearby cities
Nearby zip codes
Other Great Bend Topics
