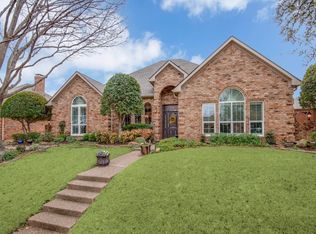
RARE opportunity in highly PLATINUM RATED Forest Creek Estates! This beautifully updated 5 bedroom, 3 bath home offers generous space and thoughtful upgrades throughout. Step into the light filled living room with 11 foot ceilings that flows directly to the pool area, gas starter, wood burning fireplace, and seamless entry into the dining and den areas, ideal for entertaining. A wet bar, built in buffet, and china cabinet enhance functionality and charm. The COMPLETE RENOVATED GOURMET KITCHEN, in 2024, FEATURES a Viking range, Bosch dishwasher, ceramic farm sink, built in microwave, custom cabinetry, California Closets pantry, under cabinet lighting, updated electrical and plumbing, and tile flooring.
Enjoy summers in the FULLY RENOVATED POOL with new plaster, tile, pump, Polaris, deck, multi-color lights, iAquaLink app control, and nearby covered patio. Perfect for outdoor living.
Recent major updates- KITCHEN AND POOL RENOVATION - New windows, 2023, with top-down, bottom up blinds - Google Home security system with Nest doorbell, cameras, smart locks, ADT monitoring - New paint, interior 2022, exterior 2024, - Smart landscape lighting and Rachio irrigation, app-controlled - Electrical panel, switches, plugs, door hardware, lighting fixtures - Toilets, interior hardware, and carpet, 2022 - Water heater booster - Serviced AC units, June 2025 - 40-year roof and seamless gutters - Custom hydraulic TV mount - Spacious laundry room and generous storage throughout
Enjoy a prime location just steps to Chisholm Trail, Jack Russell dog park, and nearby neighborhood parks. Exceptional value, style, and smart upgrades all in one home!
Sold
Price Unknown
3320 Melanie Ln, Plano, TX 75023
5beds
2,590sqft
Single Family Residence
Built in 1983
9,147 Square Feet Lot
$650,900 Zestimate®
$--/sqft
$3,873 Estimated rent
Home value
$650,900
$612,000 - $690,000
$3,873/mo
Zestimate® history
Owner options
List your home for rent
$3,873/mo
Rent Zestimate®
Find your next renter with Zillow Rental Manager. Plus, with online applications, you can quickly screen prospective tenants – for free.
$3,873/mo
Rent Zestimate®
Refinance and save
$200/mo
Est. payment
Refinancing to a lower rate could help reduce your monthly payments and save thousands over the life of the loan.
$200/mo
Est. payment
Explore your selling options
Work with a Zillow partner agent
Leverage their expertise and Zillow's premium Showcase listings to get your home seen by more buyers.
Get startedList with your own agent
Get your home in front of millions of buyers by listing it on Zillow.
Learn how to do itSell it yourself
Take full control of how buyers see your home on Zillow by listing For Sale by Owner (FSBO).
List your homeWhat's special
Bosch dishwasherTile flooringBuilt in buffetCovered patioWet barFully renovated poolMulti-color lights
Zillow last checked:
Listing updated:
Listed by:
Sarah Fallin 0255428 972-335-6564,
Ebby Halliday Realtors 972-335-6564
Bought with:
Kim Moucka
Joe Cloud & Associates
Source: NTREIS,MLS#: 21003898
Facts & features
Interior
Bedrooms & bathrooms
- Bedrooms: 5
- Bathrooms: 3
- Full bathrooms: 3
Primary bedroom
- Features: Ceiling Fan(s), Dual Sinks, Double Vanity, En Suite Bathroom, Separate Shower, Walk-In Closet(s)
- Level: First
- Dimensions: 15 x 17
Bedroom
- Features: Ceiling Fan(s)
- Level: First
- Dimensions: 11 x 11
Bedroom
- Features: Ceiling Fan(s)
- Level: First
- Dimensions: 11 x 12
Bedroom
- Features: Ceiling Fan(s), Split Bedrooms
- Level: First
- Dimensions: 11 x 12
Primary bathroom
- Features: Built-in Features, Dual Sinks, En Suite Bathroom, Separate Shower
- Level: First
- Dimensions: 10 x 13
Breakfast room nook
- Features: Breakfast Bar, Built-in Features
- Level: First
- Dimensions: 14 x 12
Den
- Level: First
- Dimensions: 14 x 17
Dining room
- Features: Ceiling Fan(s)
- Level: First
- Dimensions: 12 x 13
Kitchen
- Features: Breakfast Bar, Built-in Features, Eat-in Kitchen, Solid Surface Counters
- Level: First
- Dimensions: 21 x 13
Living room
- Features: Fireplace
- Level: First
- Dimensions: 25 x 20
Office
- Level: First
- Dimensions: 11 x 12
Heating
- Central, Natural Gas
Cooling
- Central Air, Ceiling Fan(s), Electric
Appliances
- Included: Some Gas Appliances, Dishwasher, Gas Cooktop, Disposal, Gas Oven, Gas Water Heater, Microwave, Plumbed For Gas
- Laundry: Laundry in Utility Room
Features
- Cathedral Ceiling(s), Decorative/Designer Lighting Fixtures, Double Vanity, Eat-in Kitchen, High Speed Internet, Cable TV
- Flooring: Carpet, Tile, Wood
- Has basement: No
- Number of fireplaces: 1
- Fireplace features: Living Room
Interior area
- Total interior livable area: 2,590 sqft
Property
Parking
- Total spaces: 2
- Parking features: Alley Access, Direct Access, Driveway, Garage, Garage Door Opener, Garage Faces Rear
- Attached garage spaces: 2
- Has uncovered spaces: Yes
Features
- Levels: One
- Stories: 1
- Patio & porch: Covered
- Exterior features: Private Yard, Rain Gutters
- Has private pool: Yes
- Pool features: In Ground, Outdoor Pool, Pool, Private, Pool/Spa Combo, Water Feature
- Fencing: Fenced,Wood
Lot
- Size: 9,147 Square Feet
- Features: Few Trees
Details
- Parcel number: R154100201101
Construction
Type & style
- Home type: SingleFamily
- Architectural style: Detached
- Property subtype: Single Family Residence
Materials
- Brick, Wood Siding
- Foundation: Slab
- Roof: Composition,Shingle
Condition
- Year built: 1983
Utilities & green energy
- Sewer: Public Sewer
- Water: Public
- Utilities for property: Natural Gas Available, Sewer Available, Separate Meters, Water Available, Cable Available
Community & HOA
Community
- Features: Playground, Trails/Paths, Sidewalks
- Security: Smoke Detector(s)
- Subdivision: Forest Creek Estates Ph I
HOA
- Has HOA: Yes
- HOA fee: $200 annually
- HOA name: Forrest Creek Estates
- HOA phone: 111-111-1111
Location
- Region: Plano
Financial & listing details
- Tax assessed value: $641,620
- Annual tax amount: $10,556
- Date on market: 7/18/2025
- Cumulative days on market: 4 days
- Listing terms: Cash,Conventional,FHA,VA Loan
Price history
| Date | Event | Price |
|---|---|---|
| 8/25/2025 | Sold | -- |
Source: NTREIS #21003898 Report a problem | ||
| 8/5/2025 | Pending sale | $650,000$251/sqft |
Source: NTREIS #21003898 Report a problem | ||
| 7/23/2025 | Contingent | $650,000$251/sqft |
Source: NTREIS #21003898 Report a problem | ||
| 7/18/2025 | Listed for sale | $650,000+8.4%$251/sqft |
Source: NTREIS #21003898 Report a problem | ||
| 8/1/2022 | Sold | -- |
Source: NTREIS #20109670 Report a problem | ||
| 7/24/2022 | Pending sale | $599,900$232/sqft |
Source: NTREIS #20109670 Report a problem | ||
| 7/20/2022 | Contingent | $599,900$232/sqft |
Source: NTREIS #20109670 Report a problem | ||
| 7/14/2022 | Listed for sale | $599,900$232/sqft |
Source: NTREIS #20109670 Report a problem | ||
Public tax history
| Year | Property taxes | Tax assessment |
|---|---|---|
| 2025 | $10,957 +23.9% | $641,620 +2.8% |
| 2024 | $8,844 +2.6% | $624,365 +4.2% |
| 2023 | $8,623 +108.2% | $599,284 +34.7% |
| 2022 | $4,142 | $444,983 +10% |
| 2021 | $4,142 | $404,530 +3% |
| 2020 | $4,142 | $392,641 -3.7% |
| 2019 | $4,142 | $407,722 +6.3% |
| 2018 | $4,142 | $383,507 +4.8% |
| 2017 | $4,142 | $365,920 +10.3% |
| 2016 | $4,142 -3.1% | $331,631 +14.6% |
| 2015 | $4,274 | $289,451 +7.1% |
| 2014 | $4,274 | $270,386 +0.8% |
| 2013 | -- | $268,265 +2.5% |
| 2012 | -- | $261,739 -1.5% |
| 2011 | -- | $265,636 +5.5% |
| 2010 | -- | $251,777 -1.2% |
| 2009 | -- | $254,890 -3.6% |
| 2008 | -- | $264,481 +0.3% |
| 2007 | -- | $263,627 +4.9% |
| 2006 | -- | $251,201 +1.3% |
| 2005 | -- | $247,946 +6.5% |
| 2003 | -- | $232,736 0% |
| 2002 | -- | $232,767 +3.2% |
| 2001 | -- | $225,498 +3.5% |
| 2000 | -- | $217,889 |
Find assessor info on the county website
Neighborhood: Forest Creek Estates
Nearby homes
- $622,9004 bd3 ba3.2k sqft3316 Melanie Ln, Plano, TX 75023Off Market

- $611,3004 bd3 ba2.6k sqft3324 Melanie Ln, Plano, TX 75023Off Market
- $391,8003 bd2 ba1.9k sqft3309 Santana Ln, Plano, TX 75023Off Market
- $433,0003 bd2 ba1.9k sqft3313 Santana Ln, Plano, TX 75023Off Market

- $--4 bd3 ba3.1k sqft3328 Melanie Ln, Plano, TX 75023Sold
- $446,5004 bd2 ba2.1k sqft3305 Santana Ln, Plano, TX 75023Off Market
- $640,8004 bd3 ba2.9k sqft3312 Melanie Ln, Plano, TX 75023Off Market
- $725,2004 bd3 ba3.5k sqft3325 Melanie Ln, Plano, TX 75023Off Market
Nearby schools
GreatSchools rating
- 8/10Carlisle Elementary SchoolGrades: K-5Distance: 0.9 mi
- 10/10Schimelpfenig Middle SchoolGrades: 6-8Distance: 0.8 mi
- 7/10Plano Senior High SchoolGrades: 11-12Distance: 2.5 mi
Schools provided by the listing agent
- Elementary: Carlisle
- Middle: Schimelpfe
- High: Clark
- District: Plano ISD
Source: NTREIS. This data may not be complete. We recommend contacting the local school district to confirm school assignments for this home.
Get a cash offer in 3 minutes
Find out how much your home could sell for in as little as 3 minutes with a no-obligation cash offer.
Estimated market value
$650,900
Get a cash offer in 3 minutes
Find out how much your home could sell for in as little as 3 minutes with a no-obligation cash offer.
Estimated market value
$650,900
- Texas
- Collin County
- Plano
- 75023
- Forest Creek Estates
- 3320 Melanie Ln
