Discover the perfect retreat in this beautiful 3-bedroom, 2-bathroom home nestled in Briarcliff in Shreveport. With a two-car garage and unique features, this property promises the ideal balance of comfort and style for todays discerning homeowner.
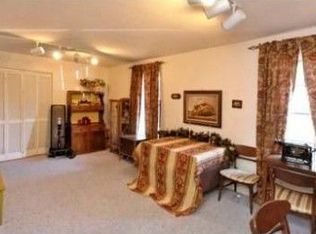
Step inside to find a welcoming den featuring a cathedral ceiling, a wet bar, and a cozy gas log fireplace that sets the stage for relaxation. Entertain with ease flowing from the dine-in breakfast nook to the formal dining room, enhanced by a triple window offering picturesque views of the beautifully landscaped backyard, perfect for hosting memorable gatherings.
The spacious remote primary en-suite is a private sanctuary featuring two ample closets and French doors leading to the patio, creating a seamless indoor-outdoor connection. The expansive backyard, fully fenced for privacy, is adorned with gorgeous crepe myrtles, a majestic magnolia tree, and lush hydrangeas, creating a tranquil, picturesque setting.
The property boasts functional upgrades with a slab on the side of the home, perfect for boat storage, and an exterior storage building. The workshop in the two-car garage caters to all your hobbyist needs, complete with two garage door remotes for convenience. Updated with a new roof in 2025, a newer water heater in 2022, and newer heating unit in 2023, this home ensures peace of mind for years to come.
This delightful residence embodies a harmonious blend of practical features and charming aesthetics, promising a lifestyle of ease and elegance in Shreveport.
Sold
Price Unknown
3320 Mesa Dr, Shreveport, LA 71118
3beds
1,903sqft
Single Family Residence
Built in 1978
0.26 Acres Lot
$219,100 Zestimate®
$--/sqft
$1,646 Estimated rent
Home value
$219,100
$199,000 - $239,000
$1,646/mo
Zestimate® history
Owner options
List your home for rent
$1,646/mo
Rent Zestimate®
Find your next renter with Zillow Rental Manager. Plus, with online applications, you can quickly screen prospective tenants – for free.
$1,646/mo
Rent Zestimate®
Refinance and save
Refinancing to a lower rate could help reduce your monthly payments and save thousands over the life of the loan.
Explore your selling options
Work with a Zillow partner agent
Leverage their expertise and Zillow's premium Showcase listings to get your home seen by more buyers.
Get startedList with your own agent
Get your home in front of millions of buyers by listing it on Zillow.
Learn how to do itSell it yourself
Take full control of how buyers see your home on Zillow by listing For Sale by Owner (FSBO).
List your homeWhat's special
Two-car garageWelcoming denMajestic magnolia treeGorgeous crepe myrtlesLush hydrangeasBeautifully landscaped backyardExterior storage building
Zillow last checked:
Listing updated:
Listed by:
Danielle Gosslee 0995705072 318-861-2461,
Coldwell Banker Apex, REALTORS 318-861-2461
Bought with:
Shelley Crow-Liles
The Asset Agency Real Estate Firm, LLC
Source: NTREIS,MLS#: 21173012
Facts & features
Interior
Bedrooms & bathrooms
- Bedrooms: 3
- Bathrooms: 2
- Full bathrooms: 2
Primary bedroom
- Features: En Suite Bathroom, Linen Closet, Walk-In Closet(s)
- Level: First
- Dimensions: 0 x 0
Bedroom
- Level: First
- Dimensions: 0 x 0
Bedroom
- Level: First
- Dimensions: 0 x 0
Other
- Features: Built-in Features, En Suite Bathroom, Linen Closet, Solid Surface Counters
- Level: First
- Dimensions: 0 x 0
Other
- Features: Built-in Features, Dual Sinks, Linen Closet, Solid Surface Counters
- Level: First
- Dimensions: 0 x 0
Kitchen
- Features: Built-in Features, Dual Sinks, Eat-in Kitchen, Pantry, Solid Surface Counters
- Level: First
- Dimensions: 0 x 0
Living room
- Level: First
- Dimensions: 0 x 0
Utility room
- Features: Built-in Features, Utility Room
- Level: First
- Dimensions: 0 x 0
Heating
- Natural Gas
Cooling
- Electric
Appliances
- Included: Electric Cooktop, Electric Oven, Microwave, Refrigerator
- Laundry: Washer Hookup, Electric Dryer Hookup, Laundry in Utility Room
Features
- Wet Bar, Built-in Features, Cathedral Ceiling(s), Eat-in Kitchen, High Speed Internet
- Flooring: Carpet, Tile
- Windows: Window Coverings
- Has basement: No
- Number of fireplaces: 1
- Fireplace features: Gas Log
Interior area
- Total interior livable area: 1,903 sqft
Property
Parking
- Total spaces: 2
- Parking features: Driveway, Garage, Garage Door Opener, Paved, Parking Pad, Workshop in Garage, Boat, RV Access/Parking
- Attached garage spaces: 2
- Has uncovered spaces: Yes
Features
- Levels: One
- Stories: 1
- Patio & porch: Patio
- Exterior features: Lighting
- Pool features: None
- Fencing: Back Yard,Wood
Lot
- Size: 0.26 Acres
- Dimensions: 82 x 140
- Features: Acreage, Back Yard, Lawn, Subdivision, Few Trees
Details
- Parcel number: 161408010003800
Construction
Type & style
- Home type: SingleFamily
- Architectural style: Traditional,Detached
- Property subtype: Single Family Residence
Materials
- Brick
- Roof: Composition
Condition
- Year built: 1978
Utilities & green energy
- Sewer: Public Sewer
- Water: Public
- Utilities for property: Natural Gas Available, Sewer Available, Separate Meters, Water Available
Community & HOA
Community
- Features: Curbs, Sidewalks
- Security: Security System, Carbon Monoxide Detector(s), Smoke Detector(s)
- Subdivision: Briarcliff Sub
HOA
- Has HOA: No
Location
- Region: Shreveport
Financial & listing details
- Tax assessed value: $132,400
- Annual tax amount: $2,352
- Date on market: 2/9/2026
- Cumulative days on market: 50 days
- Exclusions: Sheer drapes in den and formal dining room are reserved by Seller and are not included in the sale. Seller is reserving minerals.
Price history
| Date | Event | Price |
|---|---|---|
| 3/31/2026 | Sold | -- |
Source: NTREIS #21173012 Report a problem | ||
| 3/9/2026 | Contingent | $225,000$118/sqft |
Source: NTREIS #21173012 Report a problem | ||
| 2/9/2026 | Listed for sale | $225,000$118/sqft |
Source: NTREIS #21173012 Report a problem | ||
Public tax history
| Year | Property taxes | Tax assessment |
|---|---|---|
| 2025 | $1,111 -52.8% | $13,240 -12.2% |
| 2024 | $2,352 +107.6% | $15,086 +13.9% |
| 2023 | $1,133 | $13,240 |
| 2022 | $1,133 +3% | $13,240 |
| 2021 | $1,100 0% | $13,240 |
| 2020 | $1,100 -6.4% | $13,240 |
| 2019 | $1,175 -0.8% | $13,240 |
| 2018 | $1,185 +60.3% | $13,240 |
| 2017 | $739 +0.2% | $13,240 |
| 2015 | $737 -1.6% | $13,240 |
| 2014 | $750 | $13,240 |
| 2013 | $750 | $13,240 |
| 2012 | -- | $13,240 +1.8% |
| 2011 | -- | $13,000 |
| 2010 | -- | $13,000 |
| 2009 | -- | $13,000 |
| 2008 | -- | $13,000 +14.4% |
| 2007 | -- | $11,360 |
| 2006 | -- | $11,360 |
| 2005 | -- | $11,360 |
| 2004 | -- | $11,360 +27.5% |
| 2003 | -- | $8,910 |
| 2002 | -- | $8,910 |
| 2000 | -- | $8,910 |
Find assessor info on the county website
Neighborhood: Jenkins, Pinecroft Subdivision
Nearby homes
- $210,2004 bd2 ba1.7k sqft3316 Mesa Dr, Shreveport, LA 71118Off Market
- $236,4004 bd3 ba2.3k sqft3324 Mesa Dr, Shreveport, LA 71118Off Market
- $214,9003 bd2 ba1.5k sqft3317 Colquitt Rd, Shreveport, LA 71118Off Market
- $208,8003 bd2 ba1 sqft3315 Colquitt Rd, Shreveport, LA 71118Off Market

- $193,6003 bd2 ba1.7k sqft3312 Mesa Dr, Shreveport, LA 71118Off Market
- $263,1004 bd3 ba2.4k sqft3328 Mesa Dr, Shreveport, LA 71118Off Market
- $243,4003 bd2 ba2.1k sqft9502 Royalton Dr, Shreveport, LA 71118Off Market
- $230,8003 bd3 ba1.7k sqft3319 Colquitt Rd, Shreveport, LA 71118Off Market
Nearby schools
GreatSchools rating
- 4/10Summerfield Elementary SchoolGrades: PK-5Distance: 0.3 mi
- 5/10Ridgewood Middle SchoolGrades: 6-8Distance: 2.1 mi
- 2/10Southwood High SchoolGrades: 9-12Distance: 1.6 mi
Schools provided by the listing agent
- Elementary: Caddo ISD Schools
- Middle: Caddo ISD Schools
- High: Caddo ISD Schools
- District: Caddo PSB
Source: NTREIS. This data may not be complete. We recommend contacting the local school district to confirm school assignments for this home.
Sell for more on Zillow
Get a Zillow Showcase℠ listing at no additional cost and you could sell for .
$219,100
2% more
+$4,382
With Zillow Showcase(estimated)
$223,482
Nearby cities
Nearby neighborhoods
- Airport, Pines Road Real estate
- Broadmoor, Anderson Island, Shreve Isle. Real estate
- Caddo Heights, South Highlands Real estate
- Ceder Grove, Lynbrook Real estate
- Highland, Stoner Hill Real estate
- Hyde Park Brookwood, Southern Hills Real estate
- Jenkins, Pinecroft Subdivision Real estate
- Martin Luther King Dr. Area Real estate
- Springlake, University Terrace Real estate
- Sunset Arcre, Garden Valley, Morningside Real estate
Nearby zip codes
Other Shreveport Topics
