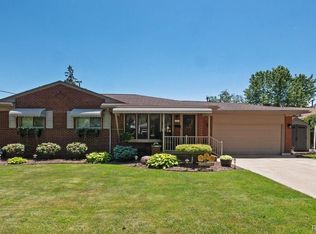
Welcome to this beautifully maintained ranch-style home, ideally situated on a quiet, tree-lined street in one of Trenton’s most desirable neighborhoods. With nearly 1,700 square feet of main-floor living space plus a finished basement, this home offers an expansive floor plan that’s perfect for everyday living and entertaining. The exterior is equally inviting, with great curb appeal, mature landscaping, and a private backyard ideal for relaxing or outdoor gatherings. The 95x100 corner lot is larger than most.
Step inside and you’ll immediately appreciate the thoughtful layout, hardwood floors throughout, and two distinct living spaces. The front living room features a natural fireplace and views of the front lawn, while the oversized family room in the rear of the home offers the perfect place to unwind. The updated kitchen is a dream, offering ample cabinetry and counter space, and flows into a generous dining area that’s ideal for hosting friends and family. Some Andersen slim-shade windows bring in plenty of natural light while adding style and energy efficiency.
The main level features three comfortable bedrooms with ample closets and a full bathroom. Downstairs, the finished basement offers even more living space, complete with a summer kitchen, a full 3-piece bath, laundry area, and lots of storage—making it perfect for entertaining, or just spreading out.
Rounding out the home is an attached 2-car garage with entry into a huge mud room, providing plenty of space for vehicles, tools, or a workshop. With updates throughout and a location close to schools, parks, and shopping, this Trenton gem truly has it all. Come see it today—you’re going to love living here!
Sold for $303,000
$303,000
3320 Middlefield Dr, Trenton, MI 48183
3beds
2,682sqft
Single Family Residence
Built in 1955
9,583 Square Feet Lot
$314,100 Zestimate®
$113/sqft
$2,325 Estimated rent
Home value
$314,100
$283,000 - $349,000
$2,325/mo
Zestimate® history
Owner options
List your home for rent
$2,325/mo
Rent Zestimate®
Find your next renter with Zillow Rental Manager. Plus, with online applications, you can quickly screen prospective tenants – for free.
$2,325/mo
Rent Zestimate®
Refinance and save
$2,117/mo
Est. payment
Refinancing to a lower rate could help reduce your monthly payments and save thousands over the life of the loan.
$2,117/mo
Est. payment
Explore your selling options
Work with a Zillow partner agent
Leverage their expertise and Zillow's premium Showcase listings to get your home seen by more buyers.
Get startedList with your own agent
Get your home in front of millions of buyers by listing it on Zillow.
Learn how to do itSell it yourself
Take full control of how buyers see your home on Zillow by listing For Sale by Owner (FSBO).
List your homeWhat's special
Natural fireplaceFinished basementPrivate backyardMature landscapingSummer kitchenHardwood floorsQuiet tree-lined street
Zillow last checked:
Listing updated:
Listed by:
James Anderson 734-516-7976,
Real Estate One-Trenton
Bought with:
Susan Lambrecht, 6501265702
Lambrecht Realty LLC
Source: Realcomp II,MLS#: 20251013382
Facts & features
Interior
Bedrooms & bathrooms
- Bedrooms: 3
- Bathrooms: 2
- Full bathrooms: 2
Primary bedroom
- Level: Entry
- Area: 143
- Dimensions: 13 X 11
Bedroom
- Level: Entry
- Area: 132
- Dimensions: 12 X 11
Bedroom
- Level: Entry
- Area: 132
- Dimensions: 12 X 11
Other
- Level: Entry
- Area: 48
- Dimensions: 6 X 8
Other
- Level: Basement
- Area: 64
- Dimensions: 8 X 8
Family room
- Level: Entry
- Area: 286
- Dimensions: 22 X 13
Kitchen
- Level: Entry
- Area: 216
- Dimensions: 18 X 12
Living room
- Level: Entry
- Area: 221
- Dimensions: 17 X 13
Other
- Level: Entry
- Area: 140
- Dimensions: 20 X 7
Heating
- Forced Air, Natural Gas
Cooling
- Central Air
Appliances
- Included: Dishwasher, Disposal, Dryer, Free Standing Electric Range, Free Standing Refrigerator, Microwave, Washer
Features
- Entrance Foyer, High Speed Internet, Programmable Thermostat
- Basement: Finished
- Has fireplace: Yes
- Fireplace features: Living Room, Wood Burning
Interior area
- Total interior livable area: 2,682 sqft
- Finished area above ground: 1,682
- Finished area below ground: 1,000
Property
Parking
- Total spaces: 2
- Parking features: Two Car Garage, Attached, Electricityin Garage, Garage Faces Front, Garage Door Opener
- Attached garage spaces: 2
Features
- Levels: One
- Stories: 1
- Entry location: GroundLevelwSteps
- Patio & porch: Covered, Patio, Porch
- Pool features: None
- Fencing: Back Yard,Fenced,Fencing Allowed
Lot
- Size: 9,583 Square Feet
- Dimensions: 95 x 100
Details
- Parcel number: 54020040127000
- Special conditions: Short Sale No,Standard
Construction
Type & style
- Home type: SingleFamily
- Architectural style: Ranch
- Property subtype: Single Family Residence
Materials
- Brick
- Foundation: Basement, Poured
- Roof: Asphalt
Condition
- New construction: No
- Year built: 1955
Utilities & green energy
- Sewer: Public Sewer
- Water: Other
- Utilities for property: Above Ground Utilities, Cable Available
Community & HOA
Community
- Subdivision: BATES MEADOWS SUB
HOA
- Has HOA: No
Location
- Region: Trenton
Financial & listing details
- Price per square foot: $113/sqft
- Tax assessed value: $92,647
- Annual tax amount: $5,433
- Date on market: 7/17/2025
- Cumulative days on market: 6 days
- Listing agreement: Exclusive Right To Sell
- Listing terms: Cash,Conventional,FHA,Va Loan
Price history
| Date | Event | Price |
|---|---|---|
| 8/12/2025 | Sold | $303,000+1%$113/sqft |
Source:  Realcomp II #20251013382 Report a problem Realcomp II #20251013382 Report a problem | ||
| 7/23/2025 | Pending sale | $299,900$112/sqft |
Source: Realcomp II #20251013382 Report a problem | ||
| 7/17/2025 | Listed for sale | $299,900$112/sqft |
Source: Realcomp II #20251013382 Report a problem | ||
Public tax history
| Year | Property taxes | Tax assessment |
|---|---|---|
| 2025 | -- | $135,900 +8% |
| 2024 | -- | $125,800 +8.9% |
| 2023 | -- | $115,500 +6.5% |
| 2022 | -- | $108,500 -0.1% |
| 2021 | -- | $108,600 |
| 2020 | $4,785 +12.7% | $108,600 +6.9% |
| 2019 | $4,246 | $101,600 +8.7% |
| 2018 | $4,246 | $93,500 +2.4% |
| 2017 | -- | $91,300 +2.5% |
| 2016 | $3,876 | $89,100 +8.4% |
| 2015 | $3,876 -46.2% | $82,200 +10% |
| 2013 | $7,209 +86% | $74,700 +4.5% |
| 2012 | $3,876 | $71,500 -15.1% |
| 2010 | -- | $84,200 -12.8% |
| 2009 | -- | $96,600 -9.2% |
| 2008 | -- | $106,400 -5.2% |
| 2007 | -- | $112,200 +14.8% |
| 2003 | -- | $97,700 +52.2% |
| 2001 | -- | $64,212 +3.2% |
| 2000 | $2,605 | $62,221 |
Find assessor info on the county website
Neighborhood: 48183
Nearby homes
- $237,1003 bd1 ba1k sqft3330 Middlefield Dr, Trenton, MI 48183Off Market
- $274,0003 bd2 ba1.8k sqft2921 Bates Ct, Trenton, MI 48183Sold
- $240,6003 bd1 ba1k sqft3340 Middlefield Dr, Trenton, MI 48183Off Market
- $270,0003 bd1 ba1.4k sqft3170 Middlefield Dr, Trenton, MI 48183Off Market
- $260,0003 bd2 ba2k sqft2931 Bates Ct, Trenton, MI 48183Sold
- $321,9004 bd3 ba1.8k sqft2920 Bates Ct, Trenton, MI 48183Off Market
- $219,7003 bd1 ba1.1k sqft3319 Middlefield Dr, Trenton, MI 48183Off Market
- $238,0003 bd1 ba1k sqft3329 Middlefield Dr, Trenton, MI 48183Sold
Nearby schools
GreatSchools rating
- 5/10Richard C. Hedke Elem. SchoolGrades: PK-5Distance: 0.3 mi
- 7/10Boyd W. Arthurs Middle SchoolGrades: 6-8Distance: 0.7 mi
- 7/10Trenton High SchoolGrades: 9-12Distance: 0.4 mi
Get a cash offer in 3 minutes
Find out how much your home could sell for in as little as 3 minutes with a no-obligation cash offer.
Estimated market value
$314,100
Get a cash offer in 3 minutes
Find out how much your home could sell for in as little as 3 minutes with a no-obligation cash offer.
Estimated market value
$314,100
- Michigan
- Wayne County
- Trenton
- 48183
- 3320 Middlefield Dr
Nearby cities
Nearby zip codes
Other Trenton Topics
