Skip main navigation
Sold
  • Price Unknown

    3320 Mohawk Ln, Kansas City, MO 64116

    4beds
    2,752sqft
    Single Family Residence
    Built in 1959
    0.27 Acres Lot
    $379,500 Zestimate®
    $--/sqft
    $3,076 Estimated rent

    Home value

    $379,500

    $342,000 - $421,000

    $3,076/mo

    Zestimate® history
    Loading
    Loading...

    Owner options

    List your home for rent

    $3,076/mo

    Rent Zestimate®

    Find your next renter with Zillow Rental Manager. Plus, with online applications, you can quickly screen prospective tenants – for free.

    Learn more

    $3,076/mo

    Rent Zestimate®

    Refinance and save

    Refinancing to a lower rate could help reduce your monthly payments and save thousands over the life of the loan.

    See today's rates

    Explore your selling options

    Work with a Zillow partner agent

    Leverage their expertise and Zillow's premium Showcase listings to get your home seen by more buyers.

    Get started

    List with your own agent

    Get your home in front of millions of buyers by listing it on Zillow.

    Learn how to do it

    Sell it yourself

    Take full control of how buyers see your home on Zillow by listing For Sale by Owner (FSBO).

    List your home

    What's special

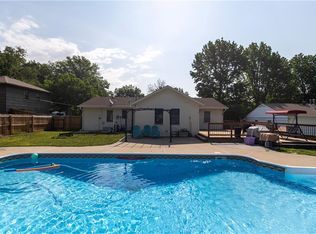
    NEW PRICE on this beautifully updated raised ranch in the highly desired River Forest neighborhood of Kansas City. With 4 bedrooms, 3.5 baths, and nearly 2,800 sq. ft., this home offers a perfect blend of modern upgrades and timeless character. The reimagined kitchen features new cabinetry, stainless steel appliances, solid-surface countertops, and a newly added pantry for extra storage. The open-concept living and dining areas highlight hardwood floors, abundant natural light, and seamless access to a large deck overlooking the fenced backyard. The primary suite includes a private bath and walk-in closet, while another bedroom offers its own ensuite—ideal for guests or multi-generational living. Bathrooms throughout the home feature classic subway tile and stylish modern finishes. The finished lower level with a wet bar provides additional living and entertainment space. Outside, you’ll find a shed with electricity, two-car garage, and a Generac whole-home generator for peace of mind during any season. Mature trees and a privacy fence complete the backyard retreat.Conveniently located near shopping, dining, and major highways—and within the North Kansas City School District—this move-in-ready home combines comfort, quality, and reliability in one exceptional property. Buyer and buyer’s agent to confirm listing details, such as schools, sq footage, etc.

    Zillow last checked:

    Listing updated:

    Listed by:

    John Tapp 816-518-2382,

    EXP Realty LLC

    Bought with:

    Jen Langston Justus, 2003017270

    Dream Properties Real Estate

    Source: Heartland MLS as distributed by MLS GRID,MLS#: 2570387MLS Logo

    Facts & features

    Interior

    Bedrooms & bathrooms
    • Bedrooms: 4
    • Bathrooms: 4
    • Full bathrooms: 3
    • 1/2 bathrooms: 1
    Dining room
    • Description: Eat-In Kitchen,Formal
    Heating
    • Forced Air
    Cooling
    • Electric
    Appliances
    • Included: Dishwasher, Disposal, Microwave, Built-In Oven
    • Laundry: In Basement
    Features
    • Ceiling Fan(s), Walk-In Closet(s)
    • Flooring: Carpet, Tile, Wood
    • Windows: Window Coverings, Thermal Windows
    • Basement: Finished,Full,Interior Entry
    • Has fireplace: No
    Interior area
    • Total structure area: 2,752
    • Total interior livable area: 2,752 sqft
    • Finished area above ground: 1,596
    • Finished area below ground: 1,156

    Property

    Parking
    • Total spaces: 2
    • Parking features: Attached, Basement, Built-In
    • Attached garage spaces: 2
    Features
    • Patio & porch: Deck
    • Fencing: Privacy,Wood
    Lot
    • Size: 0.27 Acres
    • Dimensions: 80 x 145
    • Features: City Limits, Level
    Details
    • Additional structures: Shed(s)
    • Parcel number: 173200007024.00

    Construction

    Type & style
    • Home type: SingleFamily
    • Architectural style: Traditional
    • Property subtype: Single Family Residence
    Materials
    • Brick/Mortar
    • Roof: Composition
    Condition
    • Year built: 1959

    Utilities & green energy

    • Sewer: Public Sewer
    • Water: Public

    Community & HOA

    Community
    • Security: Security System
    • Subdivision: River Forest
    HOA
    • Has HOA: No
    Location
    • Region: Kansas City

    Financial & listing details

    • Annual tax amount: $3,340
    • Date on market: 9/5/2025
    • Listing terms: Cash,Conventional,FHA,VA Loan
    • Ownership: Investor
    • Road surface type: Paved

    Price history

    DateEventPrice
    12/16/2025Sold--
    Source: Heartland MLS as distributed by MLS GRID #2570387 Report a problem
    12/2/2025Pending sale$379,000$138/sqft
    Source: Heartland MLS as distributed by MLS GRID #2570387 Report a problem
    11/18/2025Contingent$379,000$138/sqft
    Source: Heartland MLS as distributed by MLS GRID #2570387 Report a problem
    10/22/2025Price change$379,000-2.2%$138/sqft
    Source: Heartland MLS as distributed by MLS GRID #2570387 Report a problem
    9/18/2025Price change$387,500-1.9%$141/sqft
    Source: Heartland MLS as distributed by MLS GRID #2570387 Report a problem
    9/4/2025Listed for sale$395,000$144/sqft
    Source: Heartland MLS as distributed by MLS GRID #2570387 Report a problem
    7/15/2025Sold--
    Source: Heartland MLS as distributed by MLS GRID #2546472 Report a problem

    Public tax history

    Tax history is unavailable.

    Neighborhood: River Forest

    Nearby schools

    GreatSchools rating
    Get a cash offer in 3 minutes
    Find out how much your home could sell for in as little as 3 minutes with a no-obligation cash offer.
    Estimated market value
    $379,500
    Get a cash offer in 3 minutes
    Find out how much your home could sell for in as little as 3 minutes with a no-obligation cash offer.
    Estimated market value
    $379,500