Skip main navigation
For sale
  • $190,000

    3320 Morrissey Ave, Warren, MI 48091

    3beds
    952sqft
    : 
    $1,496/mo
    Get pre-qualified
    Single Family Residence
    Built in 1958
    9,583 Square Feet Lot
    $187,000 Zestimate®
    $200/sqft
    $-- HOA

    What's special

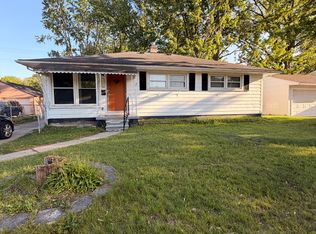
    A little oasis in the middle of the hustle and bustle of the Detroit area - a place that makes you feel like you're in the country while still being close to everything! This 3 bedroom home has so many updates - fresh paint; refinished hardwood floors; a new hot water tank; a new garbage disposal; stainless appliances; and Wallside Windows (with a warranty) installed in 2023. The laundry room and bathroom have been remodeled and there is new plumbing with 2 new water lines and outside spouts. Besides new side steps, the 2 1/2 car detached garage has been rewired and motion arbor flood lights were installed. Make this home your own!
    11 days
    |
    272
    |
    9
    |

    Zillow last checked:

    Listing updated:

    Listed by:

    Karen L Miller 248-515-8653,

    NHL Real Estate 248-415-5514

    Source: Realcomp II,MLS#: 20261062632MLS Logo

      Facts & features

      Interior

      Bedrooms & bathrooms
      • Bedrooms: 3
      • Bathrooms: 1
      • Full bathrooms: 1
      Primary bedroom
      • Level: Entry
      • Area: 120
      • Dimensions: 10 X 12
      Bedroom
      • Level: Entry
      • Area: 110
      • Dimensions: 10 X 11
      Bedroom
      • Level: Entry
      • Area: 88
      • Dimensions: 8 X 11
      Other
      • Level: Entry
      • Area: 63
      • Dimensions: 7 X 9
      Kitchen
      • Level: Entry
      • Area: 120
      • Dimensions: 10 X 12
      Laundry
      • Level: Entry
      • Area: 72
      • Dimensions: 8 X 9
      Living room
      • Level: Entry
      • Area: 192
      • Dimensions: 12 X 16
      Heating
      • Forced Air, Natural Gas
      Cooling
      • Ceiling Fans, Central Air
      Appliances
      • Included: Disposal, Dryer, Free Standing Electric Range, Free Standing Refrigerator, Washer
      • Laundry: Laundry Room
      Features
      • Has basement: No
      • Has fireplace: No
      Interior area
      • Total interior livable area: 952 sqft
      • Finished area above ground: 952

      Property

      Parking
      • Total spaces: 2.5
      • Parking features: Twoand Half Car Garage, Detached, Electricityin Garage, Garage Door Opener
      • Garage spaces: 2.5
      Features
      • Levels: One
      • Stories: 1
      • Entry location: GroundLevelwSteps
      • Patio & porch: Porch
      • Exterior features: Lighting
      • Pool features: None
      Lot
      • Size: 9,583 Square Feet
      • Dimensions: 70 x 137
      Details
      • Parcel number: 1330405011
      • Special conditions: Short Sale No,Standard

      Construction

      Type & style
      • Home type: SingleFamily
      • Architectural style: Ranch
      • Property subtype: Single Family Residence
      Materials
      • Aluminum Siding
      • Foundation: Crawl Space
      • Roof: Asphalt
      Condition
      • New construction: No
      • Year built: 1958

      Utilities & green energy

      • Sewer: Public Sewer
      • Water: Public

      Community & HOA

      Community
      • Subdivision: SUPERVISORS OF PARKLANE SUB
      HOA
      • Has HOA: No
      Location
      • Region: Warren

      Financial & listing details

      • Price per square foot: $200/sqft
      • Tax assessed value: $53,271
      • Annual tax amount: $2,997
      • Date on market: 8/18/2026
      • Cumulative days on market: 11 days
      • Listing agreement: Exclusive Right To Sell
      • Listing terms: Cash,Conventional
      • Exclusions: Exclusion(s) Exist

        Estimated market value

        $187,000

        $178,000 - $196,000

        $1,481/mo

        Price history

        DateEventPrice
        8/18/2026Listed for sale$190,000+40.7%$200/sqft
        Source: Realcomp II #20261062632 Report a problem
        11/9/2022Sold$135,000$142/sqft
        Source: Realcomp II #20221046698 Report a problem
        11/2/2022Pending sale$135,000$142/sqft
        Source: Realcomp II #20221046698 Report a problem
        9/29/2022Listed for sale$135,000+53.4%$142/sqft
        Source: Realcomp II #20221046698 Report a problem
        4/26/2018Sold$88,000+3.7%$92/sqft
        Source: MiRealSource #31338206 Report a problem
        2/28/2018Pending sale$84,900$89/sqft
        Source: Real Living Kee Realty-Clinton Twp #31338206 Report a problem
        2/12/2018Listed for sale$84,900$89/sqft
        Source: Real Living Kee Realty-Clinton Twp #31338206 Report a problem
        1/31/2018Pending sale$84,900$89/sqft
        Source: Real Living Kee Realty-Clinton Twp #31338206 Report a problem
        1/15/2018Listed for sale$84,900+285.9%$89/sqft
        Source: Real Living Kee Realty-Clinton Twp #31338206 Report a problem
        5/13/2013Sold$22,000-63%$23/sqft
        Source: Agent Provided Report a problem
        5/5/2013Price change$59,500-0.7%$63/sqft
        Source: Real Living Kee Realty-C #31146410 Report a problem
        10/24/2012Listed for sale$59,900-22.2%$63/sqft
        Source: Real Living Kee Realty #31124237 Report a problem
        9/28/1999Sold$77,000$81/sqft
        Source: Public Record Report a problem

        Public tax history

        YearProperty taxesTax assessment
        2025$2,924 +5.5%$65,310 +11.7%
        2024$2,770 +50.7%$58,480 +18.8%
        2023$1,837 -3.8%$49,210 +19%
        2022$1,910 +1.6%$41,370 +5.6%
        2021$1,880 $39,160 +5%
        2020$1,880 +9.5%$37,290 +17.4%
        2019$1,716 +16.8%$31,760 +22.9%
        2018$1,469 $25,840 +2.1%
        2017-- $25,310
        2016-- $25,310 +17.3%
        2015-- $21,570 +0.9%
        2012-- $21,380
        2010-- --
        2009-- $36,660 -14.8%
        2008-- $43,030 -6.9%
        2007-- $46,220 -2.6%
        2006-- $47,440 +2.9%
        2005-- $46,100 +2.9%
        2004-- $44,810 +30%
        2001$1,344 +3.4%$34,460 +3.2%
        2000$1,300 $33,400
        Find assessor info on the county website

        Monthly payment

        Est. payment

        Payment breakdown

        Explore the cost of this home by adjusting the details. Changes won't be saved.
        All calculations are estimates and provided by Zillow, Inc. for informational purposes only. Actual amounts may vary.
        HOA fees may include property taxes on listings classified as Co-Ops. Contact the listing agent and/or owner for fee details.
        See how much you could borrow to make a competitive offer.

        Climate risks

        Neighborhood: 48091

        Getting around

        37 / 100
        Car-Dependent
        51 / 100
        Bikeable

        Nearby schools

        GreatSchools rating

        A local agent can set up tours, give advice and negotiate with sellers.

        Browse local experts

        Similar homes