Pack your bags... this is the one. Thoughtfully designed, luxury-inspired new construction nestled on a partially treed 0.46-acre lot is a dream. Offering 3 spacious bedrooms, 2 beautifully appointed bathrooms, and an open-concept floor plan, this home perfectly blends elegance with practical comforts. Step inside to discover neutral-toned flooring, a spacious living area, and an inviting dining space ideal for entertaining. The stunning kitchen is a true showpiece, featuring custom cabinetry, granite countertops, Soft Close drawers and cabinets, a designer tiled backsplash, farmhouse sink, recessed lighting, a large pantry, and an oversized island with eat-at seating. The private, isolated primary suite provides a peaceful retreat complete with a luxurious en suite bath, granite-topped vanity, built-in shelving, a sizable walk-in closet and recessed lighting. Two additional generously sized bedrooms are thoughtfully situated near a well-designed secondary bathroom featuring granite counters with custom built-in shelving and recessed lighting. Additional highlights include spray foam insulation, hall closets for plentiful storage, extra electrical outlets and an extra-large utility room with ample storage and workspace. Enjoy your morning coffee on the charming covered front porch or unwind in the evening on the quaint covered back patio while taking in the beauty of the partially wooded lot. Conveniently located near Lake Shore Drive and McLennan Community College, this exceptional property is within 20 minutes of Waco Regional Airport, Baylor University, Cameron Park & Zoo, Interstate I 35, Magnolia Market at the Silos, and the vibrant shopping and dining destinations of Downtown Waco.
New construction
$297,900
3320 N 27th St, Waco, TX 76708
3beds
1,569sqft
:
Get pre-qualified$2,086/mo
Single Family Residence
Built in 2026
0.46 Acres Lot
$295,800 Zestimate®
$190/sqft
$-- HOA
What's special
Partially wooded lotOpen-concept floor planRecessed lightingBuilt-in shelvingGranite countersNeutral-toned flooringGranite countertops
- 104 days |
- 1,565 |
- 160 |
Zillow last checked:
Listing updated:
Listed by:
Jason Rankin 574463,
Camille Johnson 254-405-6162
Source: NTREIS,MLS#: 21251053
Facts & features
Interior
Bedrooms & bathrooms
- Bedrooms: 3
- Bathrooms: 2
- Full bathrooms: 2
Primary bedroom
- Features: Built-in Features, Closet Cabinetry, Ceiling Fan(s), En Suite Bathroom, Walk-In Closet(s)
- Level: First
- Dimensions: 0 x 0
Living room
- Features: Ceiling Fan(s)
- Level: First
- Dimensions: 0 x 0
Appliances
- Included: Electric Water Heater, Vented Exhaust Fan
- Laundry: Washer Hookup, Dryer Hookup, Laundry in Utility Room
Features
- Decorative/Designer Lighting Fixtures, Eat-in Kitchen, Granite Counters, Kitchen Island, Open Floorplan, Pantry, Walk-In Closet(s)
- Flooring: Luxury Vinyl Plank
- Has basement: No
- Has fireplace: No
Interior area
- Total interior livable area: 1,569 sqft
Video & virtual tour
Property
Parking
- Parking features: Concrete, Driveway, Kitchen Level, Off Street, Parking Pad
Features
- Levels: One
- Stories: 1
- Patio & porch: Rear Porch, Front Porch, Covered
- Pool features: None
Lot
- Size: 0.46 Acres
- Features: Cleared, Interior Lot, Level, Few Trees
Details
- Parcel number: 480095200001020
Construction
Type & style
- Home type: SingleFamily
- Architectural style: Detached
- Property subtype: Single Family Residence
Materials
- Frame
- Foundation: Slab
- Roof: Composition
Condition
- New construction: Yes
- Year built: 2026
Utilities & green energy
- Sewer: Public Sewer
- Water: Public
- Utilities for property: Cable Available, Electricity Connected, Sewer Available, Water Available
Community & HOA
Community
- Subdivision: Casa Gonzalez Add
HOA
- Has HOA: No
Location
- Region: Waco
Financial & listing details
- Price per square foot: $190/sqft
- Tax assessed value: $27,450
- Annual tax amount: $617
- Date on market: 4/25/2026
- Cumulative days on market: 105 days
- Listing terms: Cash,Conventional,FHA,VA Loan
Estimated market value
$295,800
$281,000 - $311,000
$2,098/mo
Price history
| Date | Event | Price |
|---|---|---|
| 4/25/2026 | Listed for sale | $297,900+508%$190/sqft |
Source: NTREIS #21251053 Report a problem | ||
| 12/14/2023 | Sold | -- |
Source: NTREIS #218110 Report a problem | ||
| 11/30/2023 | Pending sale | $49,000$31/sqft |
Source:  WMLS #218110 Report a problem WMLS #218110 Report a problem | ||
| 10/13/2023 | Price change | $49,000-10.7%$31/sqft |
Source: WMLS #218110 Report a problem | ||
| 9/27/2023 | Price change | $54,900-8.3%$35/sqft |
Source: WMLS #218110 Report a problem | ||
| 9/14/2023 | Listed for sale | $59,900$38/sqft |
Source: WMLS #218110 Report a problem | ||
Public tax history
| Year | Property taxes | Tax assessment |
|---|---|---|
| 2025 | $617 -0.3% | $27,450 |
| 2024 | $619 | $27,450 |
Find assessor info on the county website
Monthly payment
Est. payment
Payment breakdown
Explore the cost of this home by adjusting the details. Changes won't be saved.Climate risks
Neighborhood: Landon Branch
Nearby schools
GreatSchools rating
- 4/10Cedar Ridge Elementary SchoolGrades: PK-5Distance: 0.8 mi
- 1/10G W Carver MiddleGrades: 6-8Distance: 3 mi
- 3/10Waco High SchoolGrades: 9-12Distance: 2 mi
Schools provided by the listing agent
- Elementary: Cedar Ridge
- Middle: Cesar Chavez
- High: Waco
- District: Waco ISD
Source: NTREIS. This data may not be complete. We recommend contacting the local school district to confirm school assignments for this home.
- $174,6003 bd2 ba1.6k sqft3316 N 27th St, Waco, TX 76708Off Market
- $--0.46 acres3324 N 27th St, Waco, TX 76708Sold
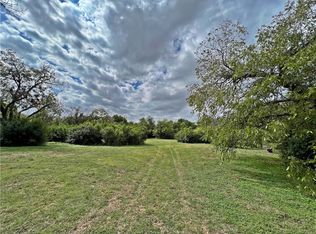
- $127,1002 bd1 ba832 sqft3400 N 27th St, Waco, TX 76708Off Market
- $145,3003 bd1 ba1.2k sqft3310 N 27th St, Waco, TX 76708Off Market
- $166,3003 bd2 ba1k sqft3404 N 27th St, Waco, TX 76708Off Market
- $127,0003 bd1 ba1k sqft3304 N 27th St, Waco, TX 76708Off Market
- $131,4003 bd1 ba1.6k sqft3408 N 27th St, Waco, TX 76708Off Market
- $165,0003 bd1 ba1.4k sqft3302 N 27th St, Waco, TX 76708Off Market
A local agent can set up tours, give advice and negotiate with sellers.
A local lender can help you make sure your offer is ready when you are.
Similar homes
- $315,0003 bd2 ba1.3k sqft3226 Pine Ave, Waco, TX 76708For Sale
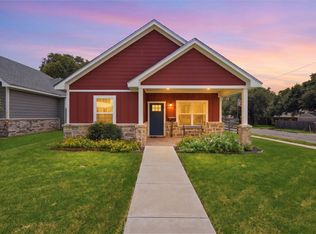 MLS ID #21318061, Kayla Banks. NTREIS
 - $225,0003 bd2 ba1.3k sqft3220 N 31st St, Waco, TX 76708For Sale
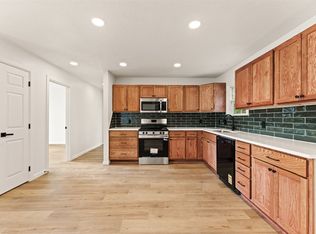 MLS ID #21335594, Kayley George. NTREIS
 - $284,9003 bd2 ba1.6k sqft4600 Robinwood Dr, Waco, TX 76708For Sale
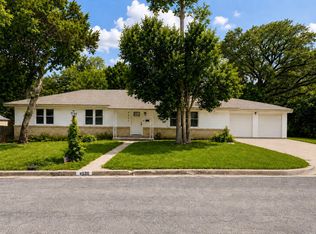 MLS ID #21293251, Ryan Shellberg. NTREIS
 - $335,0003 bd2 ba2k sqft2812 Chimney Hill Dr, Waco, TX 76708For Sale
 MLS ID #21286734, Casey Wendell. NTREIS
 - $230,0003 bd2 ba1.4k sqft3724 N 24th St, Waco, TX 76708For SaleMLS ID #21314335, Anna Powell. NTREIS
- $205,0003 bd2 ba1.5k sqft2524 McFerrin Ave, Waco, TX 76708For SaleMLS ID #21251590, Catt Longoria. NTREIS
- $247,0003 bd2 ba1.3k sqft3824 Pine Ave, Waco, TX 76708For SaleMLS ID #21307418, Kristin Clements. NTREIS
- $225,0003 bd2 ba1.5k sqft1609 Reuter Ave, Waco, TX 76708For SaleMLS ID #21308135, Jacob Sloan. NTREIS
- $289,0003 bd3 ba1.4k sqft4128 Hillcrest Dr, Waco, TX 76710For SaleMLS ID #21300029, Sandra Zelaya. NTREIS
- $279,9003 bd3 ba1.4k sqft1904 N 17th St, Waco, TX 76707For SaleMLS ID #21188877, Jennifer Dolezel. NTREIS
- $229,9003 bd2 ba1.2k sqft2909 Alexander Ave, Waco, TX 76708For SaleMLS ID #21190927, Reyna Reyes. NTREIS
- $219,0003 bd2 ba1.2k sqft3904 N 21st A St, Waco, TX 76708For SaleMLS ID #21258044, Cristi McGowan. NTREIS
- $315,0003 bd2 ba1.4k sqft2625 Ethel Ave, Waco, TX 76707For SaleMLS ID #21237060, Shelley Spivey. NTREIS
- $320,0003 bd2 ba2k sqft4505 Gorham Dr, Waco, TX 76708For SaleMLS ID #21216020, Tyler Linderman. NTREIS
- $198,5003 bd2 ba928 sqft2732 McKenzie Ave, Waco, TX 76708For SaleMLS ID #21253422, Christina Cerda. NTREIS
- $275,0003 bd2 ba1.5k sqft612 N 35th St, Waco, TX 76710For SaleMLS ID #21340971, Jeanette Groves. NTREIS
- $419,0003 bd2 ba1.7k sqft225 Swan Lake, Waco, TX 76708For SaleMLS ID #21351231, Aaron Tucker. NTREIS
- $239,0003 bd2 ba1.4k sqft3542 Live Oak Ave, Waco, TX 76708For SaleMLS ID #21246606, Anel Perales. NTREIS
- $269,9003 bd2 ba1.5k sqft3709 Parkwood St, Waco, TX 76710For SaleMLS ID #21296123, Lucy Santillan. NTREIS
- $215,0003 bd2 ba1.6k sqft1900 N 6th St, Waco, TX 76708For SaleMLS ID #21276353, Margarita Madera. NTREIS
