Skip main navigation
Sold for $300,000
  • $300,000

    3320 N 48th Ave, Omaha, NE 68104

    3beds
    2,479sqft
    Single Family Residence
    Built in 1937
    7,840 Square Feet Lot
    $328,200 Zestimate®
    $121/sqft
    $2,457 Estimated rent

    Home value

    $328,200

    $312,000 - $345,000

    $2,457/mo

    Zestimate® history
    Loading
    Loading...

    Owner options

    List your home for rent

    $2,457/mo

    Rent Zestimate®

    Find your next renter with Zillow Rental Manager. Plus, with online applications, you can quickly screen prospective tenants – for free.

    Learn more

    $2,457/mo

    Rent Zestimate®

    Refinance and save

    $2,053/mo

    Est. payment

    Refinancing to a lower rate could help reduce your monthly payments and save thousands over the life of the loan.

    See today's rates

    $2,053/mo

    Est. payment

    Explore your selling options

    Work with a Zillow partner agent

    Leverage their expertise and Zillow's premium Showcase listings to get your home seen by more buyers.

    Get started

    List with your own agent

    Get your home in front of millions of buyers by listing it on Zillow.

    Learn how to do it

    Sell it yourself

    Take full control of how buyers see your home on Zillow by listing For Sale by Owner (FSBO).

    List your home

    What's special

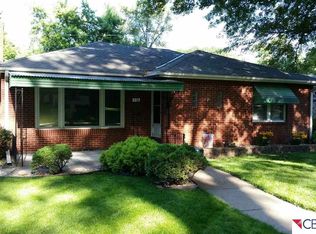
    You will love the magical charm of this fully renovated stone Tudor home on a spacious, quiet street. The great room is sure to be a favorite gathering place with its hardwood floors, gorgeous wood ceiling beams and recently converted gas fireplace. There is a stunning vintage fireplace in the primary bedroom suite that can be easily be converted into gas. This home is virtually maintenance-free with a new HVAC system, newer roof, windows, driveway and exterior paint. The sunroom in back looks out on the perfect outdoor gathering space surrounded by a new wood privacy fence. You'll find plenty of storage space in the basement and a lovely, carpeted rec room. Washer, dryer, Ring doorbell, camera and hardware all stay!

    Zillow last checked:

    Listing updated:

    Listed by:

    Sheila Deasy 402-213-2610,

    NP Dodge RE Sales Inc 148Dodge

    Bought with:

    Kate Higgins, 20200327

    RE/MAX Results

    Source: GPRMLS,MLS#: 22407742MLS Logo

    Facts & features

    Interior

    Bedrooms & bathrooms
    • Bedrooms: 3
    • Bathrooms: 4
    • Full bathrooms: 1
    • 3/4 bathrooms: 1
    • 1/2 bathrooms: 2
    • Main level bathrooms: 1
    Primary bedroom
    • Features: Wood Floor
    • Level: Second
    • Area: 167.87
    • Dimensions: 15.11 x 11.11
    Bedroom 2
    • Features: Wood Floor
    • Level: Second
    • Area: 163.32
    • Dimensions: 14.7 x 11.11
    Bedroom 3
    • Features: Wood Floor
    • Level: Second
    • Area: 86.9
    • Dimensions: 11 x 7.9
    Primary bathroom
    • Features: 3/4
    Family room
    • Features: Wall/Wall Carpeting
    • Level: Main
    • Area: 236.07
    • Dimensions: 18.3 x 12.9
    Kitchen
    • Features: Ceramic Tile Floor
    • Level: Main
    • Area: 123.6
    • Dimensions: 12 x 10.3
    Basement
    • Area: 1383
    Heating
    • Natural Gas, Forced Air
    Cooling
    • Central Air
    Appliances
    • Included: Refrigerator, Water Softener, Washer, Dishwasher, Dryer, Disposal, Microwave, Double Oven, Cooktop
    Features
    • High Ceilings, Ceiling Fan(s)
    • Flooring: Wood, Carpet, Ceramic Tile
    • Windows: LL Daylight Windows
    • Basement: Daylight
    • Number of fireplaces: 3
    • Fireplace features: Gas Log
    Interior area
    • Total structure area: 2,479
    • Total interior livable area: 2,479 sqft
    • Finished area above ground: 2,179
    • Finished area below ground: 300

    Property

    Parking
    • Parking features: No Garage, Extra Parking Slab
    • Has uncovered spaces: Yes
    Features
    • Levels: Two
    • Patio & porch: Patio
    • Fencing: Wood,Privacy
    Lot
    • Size: 7,840 Square Feet
    • Dimensions: 98.94 x 75 x 116.63 x 79.53
    • Features: Up to 1/4 Acre.
    Details
    • Parcel number: 2539950000

    Construction

    Type & style
    • Home type: SingleFamily
    • Architectural style: Tudor
    • Property subtype: Single Family Residence
    Materials
    • Stone, Wood Siding
    • Foundation: Block
    • Roof: Composition
    Condition
    • Not New and NOT a Model
    • New construction: No
    • Year built: 1937

    Utilities & green energy

    • Sewer: Public Sewer
    • Water: Public

    Community & HOA

    Community
    • Security: Security System
    • Subdivision: Wilson Gardens
    HOA
    • Has HOA: No
    Location
    • Region: Omaha

    Financial & listing details

    • Price per square foot: $121/sqft
    • Tax assessed value: $291,000
    • Annual tax amount: $5,966
    • Date on market: 4/4/2024
    • Listing terms: VA Loan,FHA,Conventional,Cash
    • Ownership: Fee Simple

    Price history

    DateEventPrice
    5/17/2024Sold$300,000$121/sqft
    Source: GPRMLS #22407742 Report a problem
    4/12/2024Pending sale$300,000$121/sqft
    Source: GPRMLS #22407742 Report a problem
    4/4/2024Listed for sale$300,000+18.6%$121/sqft
    Source: GPRMLS #22407742 Report a problem
    1/22/2021Sold$253,000-2.7%$102/sqft
    Source: GPRMLS #22028951 Report a problem
    12/7/2020Pending sale$260,000$105/sqft
    Source: GPRMLS #22028951 Report a problem
    11/30/2020Listed for sale$260,000+63.5%$105/sqft
    Source: BHHS Ambassador Real Estate #22028951 Report a problem
    8/25/2020Sold$159,000+2.6%$64/sqft
    Source: Public Record Report a problem
    8/5/2020Listed for sale$154,950$63/sqft
    Source: Better Homes and Gardens R.E. #22019399 Report a problem

    Public tax history

    YearProperty taxesTax assessment
    2025$4,866 +6.4%$291,000 +2.9%
    2024$4,573 -23.4%$282,800
    2023$5,966 +28.4%$282,800 +29.9%
    2022$4,647 +0.9%$217,700
    2021$4,608 +44.3%$217,700 +45.9%
    2020$3,194 +7.9%$149,200 +8.2%
    2019$2,961 +10.6%$137,900 +10.8%
    2018$2,677 -14.6%$124,500 -14.7%
    2017$3,133 $146,000
    2016$3,133 +1.4%$146,000
    2015$3,091 $146,000
    2014-- $146,000 +12.7%
    2013-- $129,600
    2012-- $129,600
    2011-- $129,600
    2009$2,659 $129,600
    2008-- $129,600 +110%
    2005-- $61,700
    2004-- $61,700
    Find assessor info on the county website

    Neighborhood: Benson

    Nearby schools

    GreatSchools rating
    Schools provided by the listing agent
    • Elementary: Fontenelle
    • Middle: Monroe
    • High: Benson
    • District: Omaha

    Source: GPRMLS. This data may not be complete. We recommend contacting the local school district to confirm school assignments for this home.

    Get pre-qualified for a loan
    At Zillow Home Loans, we can pre-qualify you in as little as 5 minutes with no impact to your credit score.

    An equal housing lender. NMLS #10287.

    Sell for more on Zillow
    Get a Zillow Showcase℠ listing at no additional cost and you could sell for .
    $328,200
    2% more
    +$6,564
    With Zillow Showcase(estimated)
    $334,764