*Charming Ranch Home with Stunning Addition and Outdoor Oasis in Whitehall Township!* Discover the perfect blend of comfort and elegance in this beautifully maintained ranch home with 3 BRS, 2 BA, located in the heart of Whitehall Township. Enjoy an enormous addition at the back of the house, featuring hardwood floors and an abundance of windows flooding the room with natural light. The versatile basement includes a kitchenette, wet bar, game room, and family room, providing ample space for entertainment and relaxation. Updated Pella windows & central air conditioning ensure year-round comfort. An on-site shed with electricity provides extra storage or workspace options. Step outside to a gorgeous patio surrounded by meticulously landscaped grounds, perfect for outdoor gatherings and tranquil evenings. This ranch home is a true gem, offering a perfect balance of indoor and outdoor living spaces. Plus, enjoy the added peace of mind & convenience that comes from a Shield Essential 1 year home warranty by American Home Shield. Minutes from parks, Coplay Saengerbund, restaurants, shopping & highways - Rte 22, I-78, & the PA Turnpike! Don't miss the opportunity to make 3320 N 4th Street your new address. Schedule your private preview today!
Sold for $386,000
$386,000
3320 N 4th St, Whitehall, PA 18052
3beds
2,665sqft
Single Family Residence
Built in 1960
0.27 Acres Lot
$433,400 Zestimate®
$145/sqft
$2,490 Estimated rent
Home value
$433,400
$412,000 - $455,000
$2,490/mo
Zestimate® history
Owner options
List your home for rent
$2,490/mo
Rent Zestimate®
Find your next renter with Zillow Rental Manager. Plus, with online applications, you can quickly screen prospective tenants – for free.
$2,490/mo
Rent Zestimate®
Refinance and save
$2,667/mo
Est. payment
Refinancing to a lower rate could help reduce your monthly payments and save thousands over the life of the loan.
$2,667/mo
Est. payment
Explore your selling options
Work with a Zillow partner agent
Leverage their expertise and Zillow's premium Showcase listings to get your home seen by more buyers.
Get startedList with your own agent
Get your home in front of millions of buyers by listing it on Zillow.
Learn how to do itSell it yourself
Take full control of how buyers see your home on Zillow by listing For Sale by Owner (FSBO).
List your homeWhat's special
Zillow last checked:
Listing updated:
Listed by:
Faith Brenneisen 484-695-0932,
Keller Williams Allentown
Bought with:
Linda Marlow, RM425739
Main St. Real Estate Group
Source: GLVR,MLS#: 737574 Originating MLS: Lehigh Valley MLS
Originating MLS: Lehigh Valley MLSFacts & features
Interior
Bedrooms & bathrooms
- Bedrooms: 3
- Bathrooms: 2
- Full bathrooms: 2
Rooms
- Room types: Four Season, Sunroom
Primary bedroom
- Description: Ceiling fan, hardwood flr
- Level: First
- Dimensions: 11.50 x 13.00
Bedroom
- Description: hardwood flr
- Level: First
- Dimensions: 11.50 x 11.50
Bedroom
- Description: hardwood flr
- Level: First
- Dimensions: 9.00 x 10.00
Dining room
- Description: Bay window replacement w/Pella Windows
- Level: First
- Dimensions: 20.00 x 11.50
Family room
- Description: Lower Level Fam.Room w/ Coal Stove
- Level: Basement
- Dimensions: 22.00 x 11.50
Other
- Description: With linen closet, ceramic tile flr
- Level: First
- Dimensions: 6.50 x 8.00
Other
- Description: Stand-up shower, commode, vanity
- Level: Basement
- Dimensions: 9.00 x 7.50
Kitchen
- Description: Renovated 2006, ceramic tile flr
- Level: First
- Dimensions: 14.00 x 11.50
Kitchen
- Description: Kitchenette, lower level, linoleum flr
- Level: Basement
- Dimensions: 9.00 x 8.00
Laundry
- Description: Laundry room w/ utility sink, linoleum flr
- Level: Basement
- Dimensions: 12.50 x 8.00
Other
- Description: Breakfast Nook, hardwood flr
- Level: First
- Dimensions: 11.00 x 11.50
Other
- Description: Wet Bar, linoleum flr
- Level: Basement
- Dimensions: 12.00 x 8.00
Recreation
- Description: Billiard Room, linoleum flr
- Level: Basement
- Dimensions: 20.50 x 17.00
Sunroom
- Description: Windows surrounding. Door to patio
- Level: First
- Dimensions: 36.00 x 15.00
Heating
- Oil, Radiator(s)
Cooling
- Central Air
Appliances
- Included: Dishwasher, Electric Cooktop, Electric Oven, Disposal, Microwave, Oil Water Heater, Refrigerator
- Laundry: Washer Hookup, Dryer Hookup, Lower Level
Features
- Wet Bar, Entrance Foyer, Game Room, Kitchen Island, Mud Room, Traditional Floorplan, Utility Room, Vaulted Ceiling(s)
- Flooring: Ceramic Tile, Hardwood, Linoleum
- Windows: Replacement Windows
- Basement: Full,Finished,Sump Pump,Rec/Family Area
- Has fireplace: Yes
- Fireplace features: Lower Level
Interior area
- Total interior livable area: 2,665 sqft
- Finished area above ground: 1,682
- Finished area below ground: 983
Property
Parking
- Total spaces: 1
- Parking features: Attached, Garage, Garage Door Opener
- Attached garage spaces: 1
Features
- Levels: One
- Stories: 1
- Patio & porch: Covered, Patio, Porch
- Exterior features: Porch, Patio, Shed
Lot
- Size: 0.27 Acres
- Dimensions: 70 x 165
Details
- Additional structures: Shed(s), Workshop
- Parcel number: 549943734971001
- Zoning: R-4-MEDIUM DENSITY RESIDE
- Special conditions: None
Construction
Type & style
- Home type: SingleFamily
- Architectural style: Ranch
- Property subtype: Single Family Residence
Materials
- Brick
- Roof: Asphalt,Fiberglass
Condition
- Year built: 1960
Utilities & green energy
- Electric: 200+ Amp Service, Circuit Breakers
- Sewer: Public Sewer
- Water: Public
Community & HOA
Community
- Features: Curbs
- Subdivision: Whitehall Manor
Location
- Region: Whitehall
Financial & listing details
- Price per square foot: $145/sqft
- Tax assessed value: $196,500
- Annual tax amount: $5,568
- Date on market: 9/19/2025
- Cumulative days on market: 7 days
- Listing terms: Cash,Conventional,FHA,VA Loan
- Ownership type: Fee Simple
- Road surface type: Paved
Price history
| Date | Event | Price |
|---|---|---|
| 7/19/2024 | Sold | $386,000$145/sqft |
Source:  GLVR #737574 Report a problem GLVR #737574 Report a problem | ||
| 6/6/2024 | Pending sale | $386,000+11.9%$145/sqft |
Source: GLVR #737574 Report a problem | ||
| 5/30/2024 | Listed for sale | $345,000$129/sqft |
Source: GLVR #737574 Report a problem | ||
Public tax history
| Year | Property taxes | Tax assessment |
|---|---|---|
| 2026 | $6,134 +3% | $196,500 |
| 2025 | $5,957 +7% | $196,500 |
| 2024 | $5,568 +2.1% | $196,500 |
| 2023 | $5,453 | $196,500 |
| 2022 | $5,453 +4% | $196,500 |
| 2021 | $5,241 +4% | $196,500 |
| 2020 | $5,040 +11035.2% | $196,500 |
| 2019 | $45 | $196,500 |
| 2018 | $45 | $196,500 |
| 2017 | -- | $196,500 |
| 2016 | -- | $196,500 |
| 2015 | -- | $196,500 |
| 2014 | -- | $196,500 +222.4% |
| 2012 | -- | $60,950 |
| 2011 | -- | $60,950 |
| 2010 | -- | $60,950 |
| 2009 | -- | $60,950 |
| 2008 | -- | $60,950 |
| 2007 | -- | $60,950 |
| 2006 | -- | $60,950 |
| 2005 | -- | $60,950 |
| 2004 | -- | $60,950 |
| 2003 | -- | $60,950 |
| 2002 | -- | $60,950 |
| 2000 | -- | $60,950 |
Find assessor info on the county website
Neighborhood: Hokendauqua
Nearby homes
- $294,6003 bd1 ba1k sqft3326 N 4th St, Whitehall, PA 18052Off Market
- $313,3003 bd1 ba1.1k sqft3314 N 4th St, Whitehall, PA 18052Off Market
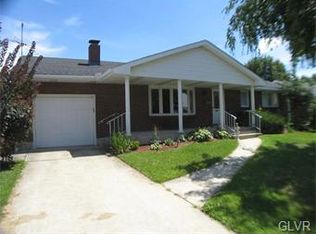
- $350,5003 bd2 ba1k sqft3332 N 4th St, Whitehall, PA 18052Off Market

- $340,5003 bd1 ba1.1k sqft3308 N 4th St, Whitehall, PA 18052Off Market
- $308,3003 bd1 ba1.1k sqft3321 N 4th St, Whitehall, PA 18052Off Market
- $418,2004 bd2 ba1.6k sqft3315 N 4th St, Whitehall, PA 18052Off Market
- $361,4003 bd2 ba1.1k sqft3327 N 4th St, Whitehall, PA 18052Off Market
- $251,4002 bd1 ba925 sqft3321 N 3rd St, Whitehall, PA 18052Off Market
Nearby schools
GreatSchools rating
- 5/10George D Steckel El SchoolGrades: 2-3Distance: 1.3 mi
- 6/10Whitehall-Coplay Middle SchoolGrades: 6-8Distance: 1.4 mi
- 6/10Whitehall High SchoolGrades: 9-12Distance: 1.4 mi
Schools provided by the listing agent
- Elementary: Gockley/Steckel/Zephyr
- Middle: Whitehall-Coplay
- High: Whitehall
- District: Whitehall-Coplay
Source: GLVR. This data may not be complete. We recommend contacting the local school district to confirm school assignments for this home.
Get a cash offer in 3 minutes
Find out how much your home could sell for in as little as 3 minutes with a no-obligation cash offer.
Estimated market value
$433,400
Get a cash offer in 3 minutes
Find out how much your home could sell for in as little as 3 minutes with a no-obligation cash offer.
Estimated market value
$433,400
- Pennsylvania
- Lehigh County
- Whitehall
- 18052
- Hokendauqua
- 3320 N 4th St
