Skip main navigation
Pending
  • Price cut: $2K (8/19)
    $195,000

    3320 N 53rd St, Omaha, NE 68104

    3beds
    1,447sqft
    : 
    $1,421/mo
    Get pre-qualified
    Single Family Residence
    Built in 1911
    8,712 Square Feet Lot
    $195,900 Zestimate®
    $135/sqft
    $-- HOA

    What's special

    New staircaseNew front porchArtistic integrityAntique feelBeautifully updatedRefinished hardwood floorsNew floor
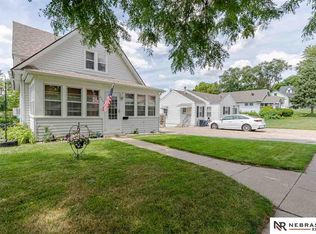
    PRE-INSPECTED and Repairs All Done! Piece de resistance-"chief dish of the meal"! Turn of the Century Home in Benson- circa 1911 IS THE dish! Beautifully updated! Antique feel, fine creation, artistic integrity, replete with full grotto in the back-fragrant hibiscus, wisteria, full trellises, and a patio! AND a deck! New front porch and stained! This 1.5 story 3-BR/1-Bth has refinished hardwood floors, fresh paint, and more! A COMPLETELY renovated BTH: brightened 1940s tile, new sink and pedestal, new floor, toilet, and medicine cabinet. 3 fully renovated closets w/extra space. 3 new roof whirlybirds pulling hot air out! Save on A/C! A welcoming sunroom, w/generous space for plants, animals, & sunshine! New staircase & brand new basement shower & plumbing. For all the mechanical nerds: all drains cleaned. Pool works-can stay or go. Bathroom CAN be added on main floor- plumbed behind kitchen closet!! (Master is on the 2nd floor) 3rd BR in basement! Walkout, too!
    11 days
    905
    39

    Zillow last checked:

    Listing updated:

    Listed by:

    Natasha Tesnar 773-606-0925,

    BHHS Ambassador Real Estate

    Source: GPRMLS,MLS#: 22623788MLS Logo

      Facts & features

      Interior

      Bedrooms & bathrooms
      • Bedrooms: 3
      • Bathrooms: 1
      • Full bathrooms: 1
      • 1/4 bathrooms: 1
      Primary bedroom
      • Features: Wood Floor
      • Level: Second
      • Area: 115.9
      • Dimensions: 12.2 x 9.5
      Bedroom 2
      • Features: Wood Floor
      • Level: Second
      • Area: 75.9
      • Dimensions: 11 x 6.9
      Bedroom 3
      • Level: Basement
      Primary bathroom
      • Features: Full
      Dining room
      • Features: Wood Floor
      • Level: Main
      • Area: 136.08
      • Dimensions: 12.6 x 10.8
      Family room
      • Level: Main
      • Area: 220
      • Dimensions: 22 x 10
      Kitchen
      • Level: Main
      • Area: 133.4
      • Dimensions: 11.6 x 11.5
      Living room
      • Features: Wood Floor
      • Level: Main
      • Area: 243.07
      • Dimensions: 22.3 x 10.9
      Basement
      • Area: 840
      Heating
      • Natural Gas, Forced Air
      Cooling
      • Central Air
      Appliances
      • Included: Range, Refrigerator, Washer, Dryer
      Features
      • Basement: Walk-Out Access
      • Has fireplace: No
      Interior area
      • Total structure area: 1,447
      • Total interior livable area: 1,447 sqft
      • Finished area above ground: 1,247
      • Finished area below ground: 200

      Property

      Features
      • Levels: One and One Half
      • Patio & porch: Porch, Deck
      • Has private pool: Yes
      • Pool features: Above Ground
      • Fencing: Full
      Lot
      • Size: 8,712 Square Feet
      • Dimensions: 50 x 133
      • Features: Up to 1/4 Acre., City Lot
      Details
      • Additional structures: Shed(s)
      • Parcel number: 4329000017

      Construction

      Type & style
      • Home type: SingleFamily
      • Property subtype: Single Family Residence
      Materials
      • Vinyl Siding
      • Foundation: Other
      • Roof: Composition
      Condition
      • Not New and NOT a Model
      • New construction: No
      • Year built: 1911

      Utilities & green energy

      • Sewer: Public Sewer
      • Water: Public

      Community & HOA

      Community
      • Subdivision: Military Add
      HOA
      • Has HOA: No
      Location
      • Region: Omaha

      Financial & listing details

      • Price per square foot: $135/sqft
      • Tax assessed value: $127,800
      • Annual tax amount: $2,136
      • Date on market: 8/19/2026
      • Listing terms: Private Financing Available,VA Loan,Conventional,Cash
      • Ownership: Fee Simple

        Estimated market value

        $195,900

        $186,000 - $206,000

        $1,779/mo

        Price history

        DateEventPrice
        8/21/2026Pending sale$195,000$135/sqft
        Source: GPRMLS #22623788 Report a problem
        8/19/2026Price change$195,000-1%$135/sqft
        Source: GPRMLS #22623788 Report a problem
        8/15/2026Price change$197,000-0.5%$136/sqft
        Source: GPRMLS #22622322 Report a problem
        8/10/2026Price change$198,000-1%$137/sqft
        Source: GPRMLS #22622322 Report a problem
        7/31/2026Listed for sale$200,000+139.5%$138/sqft
        Source: GPRMLS #22621341 Report a problem
        4/29/2005Sold$83,500$58/sqft
        Source: GPRMLS #20405144 Report a problem

        Public tax history

        YearProperty taxesTax assessment
        2025$2,137 +15.5%$127,800 +11.7%
        2024$1,850 -23.4%$114,400
        2023$2,414 +24.4%$114,400 +25.9%
        2022$1,940 +0.9%$90,900
        2021$1,924 +1.8%$90,900 +2.9%
        2020$1,890 +22.3%$88,300 +22.6%
        2019$1,546 +14.7%$72,000 +14.8%
        2018$1,348 +4%$62,700 +3.8%
        2017$1,296 $60,400
        2016$1,296 +1.4%$60,400
        2015$1,279 $60,400
        2014-- $60,400 -17.7%
        2013-- $73,400
        2012-- $73,400
        2011-- $73,400 -5.2%
        2009$1,588 $77,400
        2008-- $77,400 +43.6%
        2005-- $53,900
        2004-- $53,900
        Find assessor info on the county website

        Monthly payment

        Est. payment

        Payment breakdown

        Explore the cost of this home by adjusting the details. Changes won't be saved.
        All calculations are estimates and provided by Zillow, Inc. for informational purposes only. Actual amounts may vary.
        HOA fees may include property taxes on listings classified as Co-Ops. Contact the listing agent and/or owner for fee details.
        See how much you could borrow to make a competitive offer.

        Climate risks

        Neighborhood: Benson

        Getting around

        47 / 100
        Car-Dependent
        31 / 100
        Some Transit
        35 / 100
        Somewhat Bikeable

        Nearby schools

        GreatSchools rating
        Schools provided by the listing agent
        • Elementary: Fontenelle
        • Middle: Monroe
        • High: Benson
        • District: Omaha

        Source: GPRMLS. This data may not be complete. We recommend contacting the local school district to confirm school assignments for this home.

        A local agent can set up tours, give advice and negotiate with sellers.

        A local lender can help you make sure your offer is ready when you are.

        Browse local experts