This brand-new home offers modern luxury with top-of-the-line finishes and exceptional attention to detail. Located just east of the Arizona Country Club, you're minutes from upscale shopping, dining, and Phoenix Sky Harbor Airport—blending convenience and luxury in one prime location.
The open-concept great room flows seamlessly to a private backyard oasis with a Baja-step saltwater pool, in-ground spa, built-in BBQ, and grassy area—perfect for entertaining. A wine lover's dream, the home features a custom glass-walled wine cellar in the great room, plus two dual-zone 130-bottle wine fridges. A mini bar adds to the appeal.
The chef's kitchen boasts custom cabinetry, Quartzite countertops, double islands, a retractable coffee bar, and a hidden butler's pantry. The oversized primary suit offers a spa-like bath and walk-in closet. Four en-suite guest rooms ensure comfort and privacy.
Additional highlights include dual stacked washer/dryers, LED lighting, pre-wiring for electric shades and speakers, and a dog area with an RO system. The backyard offers ultimate privacy with a 7-foot fence and ficus trees. A 3-car garage provides ample space for storage or vehicles.
With its premium features and prime location, this home offers luxury, convenience, and sophistication. Don't miss the chance to make this dream home yours!
Sold for $2,800,000
$2,800,000
3320 N 62nd Street, Scottsdale, AZ 85251
5beds
3,920sqft
Single Family Residence
Built in 2024
0.25 Acres Lot
$2,886,500 Zestimate®
$714/sqft
$9,700 Estimated rent
Home value
$2,886,500
$2.60M - $3.20M
$9,700/mo
Zestimate® history
Owner options
List your home for rent
$9,700/mo
Rent Zestimate®
Find your next renter with Zillow Rental Manager. Plus, with online applications, you can quickly screen prospective tenants – for free.
$9,700/mo
Rent Zestimate®
Refinance and save
$12,794/mo
Est. payment
Refinancing to a lower rate could help reduce your monthly payments and save thousands over the life of the loan.
$12,794/mo
Est. payment
Explore your selling options
Work with a Zillow partner agent
Leverage their expertise and Zillow's premium Showcase listings to get your home seen by more buyers.
Get startedList with your own agent
Get your home in front of millions of buyers by listing it on Zillow.
Learn how to do itSell it yourself
Take full control of how buyers see your home on Zillow by listing For Sale by Owner (FSBO).
List your homeWhat's special
Baja-step saltwater poolCustom glass-walled wine cellarUltimate privacyDouble islandsTop-of-the-line finishesIn-ground spaRetractable coffee bar
Zillow last checked:
Listing updated:
Listed by:
Maximilian Schopen De Melo 480-907-9660,
America One Luxury Real Estate,
Patrick Niederdrenk 480-512-1080,
America One Luxury Real Estate
Bought with:
Maximilian Schopen De Melo, SA683590000
America One Luxury Real Estate
Patrick Niederdrenk, SA676785000
America One Luxury Real Estate
Source: ARMLS,MLS#: 6791887
Facts & features
Interior
Bedrooms & bathrooms
- Bedrooms: 5
- Bathrooms: 6
- Full bathrooms: 5
- 1/2 bathrooms: 1
Heating
- Electric
Cooling
- Central Air, Programmable Thmstat
Appliances
- Included: Dryer, Washer, Refrigerator, Built-in Microwave, Dishwasher, Disposal, Gas Range, Gas Oven
- Laundry: Inside
Features
- Pantry, Non-laminate Counter, High Speed Internet, Double Vanity, Eat-in Kitchen, Breakfast Bar, 9+ Flat Ceilings, No Interior Steps, Kitchen Island, Full Bth Master Bdrm, Separate Shwr & Tub
- Flooring: Tile, Wood
- Windows: Double Pane Windows
- Has basement: No
- Number of fireplaces: 1
- Fireplace features: Fire Pit, Family Room
Interior area
- Total structure area: 3,920
- Total interior livable area: 3,920 sqft
Property
Parking
- Total spaces: 6
- Parking features: Garage Door Opener, Direct Access
- Garage spaces: 3
- Uncovered spaces: 3
Features
- Stories: 1
- Patio & porch: Covered, Patio
- Exterior features: Private Yard, Built-in Barbecue
- Has private pool: Yes
- Spa features: None
- Fencing: Block
Lot
- Size: 0.25 Acres
- Features: Desert Front, Synthetic Grass Frnt, Synthetic Grass Back
Details
- Parcel number: 12845164
- Lease amount: $0
Construction
Type & style
- Home type: SingleFamily
- Architectural style: Contemporary,Ranch
- Property subtype: Single Family Residence
Materials
- Stucco, Wood Frame, Painted
- Roof: Composition
Condition
- Year built: 2024
Details
- Builder name: Moderno
Utilities & green energy
- Sewer: Public Sewer
- Water: City Water
Green energy
- Energy efficient items: Multi-Zones
- Water conservation: Tankless Ht Wtr Heat
Community & HOA
Community
- Subdivision: COUNTRY CLUB PLAZA
HOA
- Has HOA: No
- Services included: No Fees
Location
- Region: Scottsdale
Financial & listing details
- Price per square foot: $714/sqft
- Tax assessed value: $859,600
- Annual tax amount: $2,639
- Date on market: 2/25/2026
- Cumulative days on market: 32 days
- Listing terms: Cash,Conventional
- Ownership: Fee Simple
Price history
| Date | Event | Price |
|---|---|---|
| 1/6/2025 | Sold | $2,800,000-5.1%$714/sqft |
Source:  ARMLS #6791887 Report a problem ARMLS #6791887 Report a problem | ||
| 12/6/2024 | Price change | $2,950,000+9.5%$753/sqft |
Source: ARMLS #6791887 Report a problem | ||
| 3/28/2024 | Pending sale | $2,695,000$688/sqft |
Source: ARMLS #6654194 Report a problem | ||
| 1/23/2024 | Listed for sale | $2,695,000+243.3%$688/sqft |
Source: ARMLS #6654194 Report a problem | ||
| 6/12/2023 | Sold | $785,000+170.7%$200/sqft |
Source: Public Record Report a problem | ||
| 12/1/2008 | Sold | $290,000+233%$74/sqft |
Source: Public Record Report a problem | ||
| 8/23/2006 | Sold | $87,100-76.1%$22/sqft |
Source: Public Record Report a problem | ||
| 11/30/2004 | Sold | $365,000+14.1%$93/sqft |
Source: Public Record Report a problem | ||
| 7/1/2004 | Sold | $320,000$82/sqft |
Source: Public Record Report a problem | ||
Public tax history
| Year | Property taxes | Tax assessment |
|---|---|---|
| 2025 | $2,685 +3.1% | $85,960 +16.1% |
| 2024 | $2,605 +1.1% | $74,030 +110.5% |
| 2023 | $2,576 +24.3% | $35,170 -18.4% |
| 2022 | $2,072 -6.9% | $43,100 +3% |
| 2021 | $2,226 +3.1% | $41,850 +7.6% |
| 2020 | $2,160 +2.3% | $38,900 +9.2% |
| 2019 | $2,110 | $35,630 +3.5% |
| 2018 | $2,110 +5.9% | $34,430 +3.2% |
| 2017 | $1,992 +6.2% | $33,360 +10.4% |
| 2016 | $1,877 +2.4% | $30,210 +15.3% |
| 2015 | $1,832 | $26,210 +11.9% |
| 2014 | -- | $23,430 +13.7% |
| 2013 | -- | $20,610 -9.9% |
| 2012 | -- | $22,880 -10.5% |
| 2011 | -- | $25,560 -16% |
| 2010 | -- | $30,430 -18.5% |
| 2009 | -- | $37,360 -10.9% |
| 2008 | -- | $41,950 +14.1% |
| 2007 | -- | $36,750 +81.9% |
| 2006 | -- | $20,200 |
| 2005 | -- | $20,200 +14.4% |
| 2004 | -- | $17,650 |
| 2003 | -- | $17,650 +39.5% |
| 2002 | -- | $12,650 |
Find assessor info on the county website
Neighborhood: 85251
Nearby homes
- $768,1003 bd2 ba1.3k sqft3314 N 62nd St, Scottsdale, AZ 85251Off Market
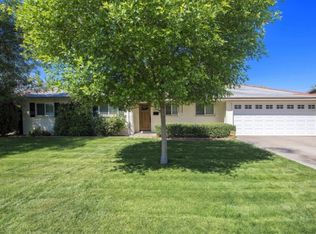
- $952,300-- bd2 ba2.2k sqft3326 N 62nd St, Scottsdale, AZ 85251Off Market
- $2,287,300-- bd2 ba1.9k sqft3331 N 61st Pl, Scottsdale, AZ 85251Off Market
- $986,5003 bd2 ba1.6k sqft3319 N 62nd St, Scottsdale, AZ 85251Off Market

- $2,230,0004 bd5 ba3.2k sqft3308 N 62nd St, Scottsdale, AZ 85251Sold
- $965,200-- bd2 ba1.6k sqft3332 N 62nd St, Scottsdale, AZ 85251Off Market
- $1,122,600-- bd2 ba2.2k sqft3337 N 61st Pl, Scottsdale, AZ 85251Off Market
- $910,800-- bd2 ba2.1k sqft3313 N 62nd St, Scottsdale, AZ 85251Off Market
Nearby schools
GreatSchools rating
- 9/10Tavan Elementary SchoolGrades: PK-5Distance: 1.9 mi
- 7/10Ingleside Middle SchoolGrades: 6-8Distance: 0.9 mi
- 9/10Arcadia High SchoolGrades: 9-12Distance: 2 mi
Schools provided by the listing agent
- Elementary: Tavan Elementary School
- Middle: Ingleside Middle School
- High: Arcadia High School
- District: Scottsdale Unified District
Source: ARMLS. This data may not be complete. We recommend contacting the local school district to confirm school assignments for this home.
Get a cash offer in 3 minutes
Find out how much your home could sell for in as little as 3 minutes with a no-obligation cash offer.
Estimated market value
$2,886,500
Get a cash offer in 3 minutes
Find out how much your home could sell for in as little as 3 minutes with a no-obligation cash offer.
Estimated market value
$2,886,500
- Arizona
- Maricopa County
- Scottsdale
- 85251
- 3320 N 62nd Street
Nearby cities
Nearby neighborhoods
Nearby zip codes
Other Scottsdale Topics
