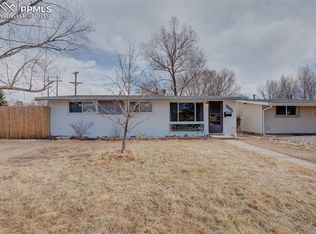
SELLER CONCESSIONS NOW OFFERED! Live larger than the square footage suggests in this beautifully renovated ranch home! Ideally located within walking distance of UCCS and offering quick access to the popular Nevada corridor, this home combines modern convenience with timeless charm. The spacious corner lot provides excellent potential to create a more private outdoor retreat with future fencing or landscaping enhancements, allowing you to customize the space to fit your lifestyle. The remodeled kitchen is the true centerpiece of the home. Designed for both everyday living and entertaining, it features abundant upper and lower cabinetry, generous counter space, and a large island with storage on all sides—providing a place for everything and making meal preparation a joy. Just beyond the kitchen, the cozy living room invites you to relax by the warmth of the wood-burning stove on chilly Colorado evenings. This home offers 2 bedrooms, 1 beautifully updated bathroom, and a versatile Bonus Room that can easily serve as a home office, hobby space, laundry room, or even a third bedroom. Additional improvements done on the home include new siding, fresh interior and exterior paint, new garage doors, mostly new windows, a new swamp cooler, a new front walkway, and a completely rebuilt enclosed entry porch. For more details on repairs still needed see agent notes. The lot offers a fully fenced backyard with room for pets, gardening, entertaining, or simply enjoying the outdoors. The detached garage provides valuable flexibility for parking, storage, or workshop use, while the enclosed soundproofed room at the rear of the garage offers endless possibilities for musicians, creators, remote work, gaming, or hobbies that benefit from a quiet retreat. With a lot of the major improvements completed, abundant natural light, and convenient central location, this home is ready for its next owner to move in and make it their own.
For sale
Price cut: $8K (7/15)
$340,000
3320 N Arcadia St, Colorado Springs, CO 80907
2beds
950sqft
Single Family Residence
Built in 1954
6,799 Square Feet Lot
$-- Zestimate®
$358/sqft
$-- HOA
What's special
Fully fenced backyardSpacious corner lotDetached garageVersatile bonus roomNew sidingNew garage doorsNew front walkway
- 172 days
- 313
- 31
Zillow last checked:
Listing updated:
Listed by:
Leigh Fodor SFR SRES 719-337-4133,
Sellstate Altitude Realty
Source: elevateMLS,MLS#: 7709629
Facts & features
Interior
Bedrooms & bathrooms
- Bedrooms: 2
- Bathrooms: 1
- Full bathrooms: 1
Other
- Level: Main
- Area: 132 Square Feet
- Dimensions: 12 x 11
Heating
- Forced Air, Wood
Cooling
- Ceiling Fan(s), Evaporative Cooling
Appliances
- Included: Dishwasher, Disposal, Microwave, Oven, Range, Refrigerator
Features
- Vaulted Ceiling(s), High Speed Internet
- Flooring: Ceramic Tile, Wood
- Windows: Window Coverings
- Has basement: No
- Has fireplace: Yes
Interior area
- Total structure area: 950
- Total interior livable area: 950 sqft
- Finished area above ground: 950
- Finished area below ground: 0
Property
Parking
- Total spaces: 2
- Parking features: Detached, See Remarks, Gravel Driveway
- Garage spaces: 2
Features
- Fencing: Back Yard
Lot
- Size: 6,799 Square Feet
- Features: Corner Lot, Near Hospital, Near Schools, Near Shopping Center
Details
- Additional structures: Storage
- Parcel number: 6332207001
Construction
Type & style
- Home type: SingleFamily
- Architectural style: Ranch
- Property subtype: Single Family Residence
Materials
- Wood Siding, Framed on Lot, Frame
- Foundation: Crawl Space
- Roof: Composite Shingle
Condition
- Existing Home
- New construction: No
- Year built: 1954
Utilities & green energy
- Water: Municipal
- Utilities for property: Cable Available, Electricity Connected
Community & HOA
Location
- Region: Colorado Springs
Financial & listing details
- Price per square foot: $358/sqft
- Tax assessed value: $324,423
- Annual tax amount: $1,126
- Date on market: 3/19/2026
- Listing terms: Cash,Conventional,FHA,VA Loan
- Electric utility on property: Yes
Estimated market value
Not available
Estimated sales range
Not available
Not available
Price history
| Date | Event | Price |
|---|---|---|
| 7/15/2026 | Listed for sale | $340,000-2.3%$358/sqft |
Source:  elevateMLS #7709629 Report a problem elevateMLS #7709629 Report a problem | ||
| 7/8/2026 | Contingent | $348,000$366/sqft |
Source: elevateMLS #7709629 Report a problem | ||
| 6/10/2026 | Price change | $348,000-0.6%$366/sqft |
Source: elevateMLS #7709629 Report a problem | ||
| 3/19/2026 | Listed for sale | $350,000+213.9%$368/sqft |
Source: elevateMLS #7709629 Report a problem | ||
| 3/2/2001 | Sold | $111,500+65.2%$117/sqft |
Source: Public Record Report a problem | ||
| 5/24/1994 | Sold | $67,500$71/sqft |
Source: Public Record Report a problem | ||
Public tax history
| Year | Property taxes | Tax assessment |
|---|---|---|
| 2025 | $1,010 +12.2% | $22,870 +1.3% |
| 2024 | $900 -1.5% | $22,570 |
| 2023 | $914 -7.8% | $22,570 +38.1% |
| 2022 | $992 | $16,340 -2.8% |
| 2021 | -- | $16,810 +27.7% |
| 2020 | $893 +0.5% | $13,160 |
| 2019 | $888 +25.2% | $13,160 +28.9% |
| 2018 | $710 -5.3% | $10,210 |
| 2017 | $749 +5.6% | $10,210 +10.5% |
| 2016 | $710 +32.5% | $9,240 |
| 2015 | $536 +2.1% | $9,240 +6% |
| 2014 | $525 | $8,720 |
| 2013 | -- | -- |
| 2012 | -- | $9,690 |
| 2011 | $621 | $9,690 -7.9% |
| 2010 | -- | $10,520 |
| 2009 | -- | $10,520 |
| 2008 | -- | $10,520 |
| 2006 | -- | $10,520 +18.9% |
| 2004 | -- | $8,850 |
| 2003 | $514 +3.7% | $8,850 -2.1% |
| 2002 | $496 -1.7% | $9,040 +4% |
| 2001 | $504 | $8,690 |
Find assessor info on the county website
Monthly payment
Est. payment
Payment breakdown
Explore the cost of this home by adjusting the details. Changes won't be saved.Climate risks
Neighborhood: Central Colorado Springs
Nearby schools
Schools provided by the listing agent
- Elementary: Edison
- Middle: Mann
- High: Coronado
- District: Colorado Springs 11
Source: elevateMLS. This data may not be complete. We recommend contacting the local school district to confirm school assignments for this home.
- $299,8002 bd1 ba950 sqft3318 N Arcadia St, Colorado Springs, CO 80907Off Market
- $306,8003 bd1 ba950 sqft3319 N Prospect St, Colorado Springs, CO 80907Off Market
- $324,1003 bd1 ba1.1k sqft3316 N Arcadia St, Colorado Springs, CO 80907Off Market
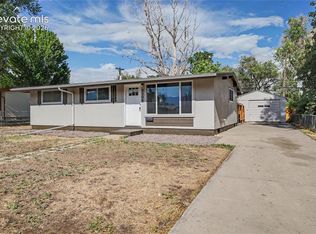
- $311,4003 bd1 ba950 sqft3317 N Prospect St, Colorado Springs, CO 80907Off Market
Similar homes
- $335,0003 bd1 ba950 sqft3214 N Prospect St, Colorado Springs, CO 80907For Sale

 MLS ID #9229207, Jeffrey Johnson, Keller Williams Premier Realty. elevateMLS
 - $330,0003 bd1 ba950 sqft3205 Illinois Ave, Colorado Springs, CO 80907For Sale
 MLS ID #3889539, Joe Cuchiara GRI , The Cutting Edge. elevateMLS
 - $365,0003 bd1 ba1.3k sqft303 Elmwood Drive, Colorado Springs, CO 80907For Sale

 MLS ID #8222409, Jessica Pero, Redfin Corporation. REcolorado as distributed by MLS GRID
 - $324,9003 bd1 ba950 sqft3204 Pennsylvania Ave, Colorado Springs, CO 80907For Sale
 MLS ID #3604813, Evelyn Duffy, Homesmart Realty. elevateMLS
 - $310,0002 bd1 ba660 sqft3119 N Arcadia St, Colorado Springs, CO 80907For SaleMLS ID #5586350, Derek Wagner, Keller Williams Premier Realty. elevateMLS
- $295,0003 bd1 ba950 sqft3308 Pennsylvania Ave, Colorado Springs, CO 80907For SaleMLS ID #7030664, Leiloni Bellamy ABR MRP , Keller Williams Clients Choice Realty. elevateMLS
- $339,0003 bd1 ba1k sqft2016 Winston Rd, Colorado Springs, CO 80909For SaleMLS ID #2148114, Mercede Ragghianti ABR GRI SRES , Redfin Corporation. elevateMLS
- $339,0002 bd1 ba966 sqft1220 E Fountain Blvd, Colorado Springs, CO 80910For SaleMLS ID #5209981, Maleena Skillington GRI MRP SRS , Venterra Real Estate LLC. elevateMLS
- $305,0003 bd1 ba1k sqft32 Dudley Ave, Colorado Springs, CO 80909For SaleMLS ID #8196646, Kacy Gudzune, Orchard Brokerage LLC. elevateMLS
- $340,0002 bd1 ba934 sqft3536 W Pikes Peak Ave, Colorado Springs, CO 80904For SaleMLS ID #9079872, Chad William Lauber, Coldwell Banker Realty. elevateMLS
- $307,0002 bd1 ba776 sqft2448 E Saint Vrain St, Colorado Springs, CO 80909For SaleMLS ID #9455346, Mary Tatum SRES , Manchester Properties, LLC. elevateMLS
- $295,0002 bd1 ba812 sqft1102 Iowa Ave, Colorado Springs, CO 80909For SaleMLS ID #2973291, Deanne Walker, Trent Properties Group. elevateMLS
- $357,9992 bd1 ba914 sqft611 Maple St, Colorado Springs, CO 80903For SaleMLS ID #6612899, Craig Dillion, New Era Realty. elevateMLS
- $390,0003 bd2 ba1.2k sqft117 N Sheridan Ave, Colorado Springs, CO 80909For SaleMLS ID #9661824, Rick Vigil, RE/MAX Real Estate Group LLC. elevateMLS
- $399,9994 bd2 ba1.1k sqft2633 E Bijou St, Colorado Springs, CO 80909For SaleMLS ID #2330330, Heather Kirkwood, The Cutting Edge. elevateMLS
- $325,0003 bd2 ba912 sqft1023 Rice Dr, Colorado Springs, CO 80905For SaleMLS ID #5543969, Darlene Cramm ABR MRP , Keller Williams Clients Choice Realty. elevateMLS
- $319,9003 bd1 ba1k sqft112 N Roosevelt St, Colorado Springs, CO 80909For SaleMLS ID #1638081, John Harding MRP , RE/MAX Real Estate Group LLC. elevateMLS
- $314,9002 bd1 ba943 sqft3102 E San Miguel St, Colorado Springs, CO 80909For SaleMLS ID #5348985, Carmen Boles DSC MRP RENE , The Platinum Group. elevateMLS
- $419,9002 bd2 ba1.1k sqft410 E Columbia St, Colorado Springs, CO 80907For SaleMLS ID #8445740, Jacob Mueller, Renjoy Real Estate. elevateMLS
- $307,0003 bd1 ba936 sqft2736 Ben Ct, Colorado Springs, CO 80909For SaleMLS ID #7286767, Nathan Johnson MRP GRI CRS ABR , RE/MAX Real Estate Group LLC. elevateMLS
