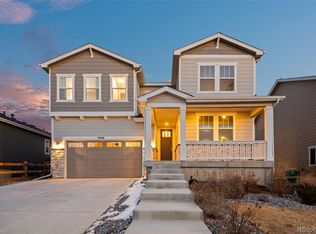
What's Special: Greenbelt Lot | Close to Amenities | Included Basement | Loft. New Construction - August Completion! Built by America's Most Trusted Home Builder. Welcome to the Granby at 3320 N Denali Street in The Aurora Highlands Town Collection! This charming two-story home offers plenty of room to spread out with an open concept living space that keeps everyone connected. The kitchen flows easily into the dining area and great room, making everyday living and hosting feel effortless, and it features an eat in island and a spacious walk-in pantry that cooks will appreciate. A convenient entry off the garage and a pocket office near the kitchen help simplify daily routines. Just off the main foyer, a private guest bedroom with an attached full bathroom creates a welcoming space for visitors. Upstairs, the primary suite feels like a retreat with two walk-in closets and a beautiful bathroom with a dual sink vanity, soaking tub, and walk in shower. Three additional bedrooms, a central laundry room, and a versatile loft complete the second floor and offer space that grows with you. Come home to The Aurora Highlands, a vibrant community in Aurora, CO. Enjoy scenic trails, parks, an outdoor pool, and an onsite school, with future retail and dining on the way. With its own E-470 entrance, you're just 10 miles from DIA and close to downtown Denver and the Tech Center. Explore 21 miles of trails or relax in your private backyard—life here is full of connection. Additional Highlights Include: chef's kitchen with built-in appliances, covered back patio, main floor bedroom with a full bathroom, and a soaking tub in the primary bathroom. Photos are for representative purposes only. MLS#3687310
Pending
$651,349
3320 N Denali Street, Aurora, CO 80019
5beds
3,320sqft
Single Family Residence
Built in 2026
6,000 Square Feet Lot
$-- Zestimate®
$196/sqft
$100/mo HOA
What's special
Outdoor poolPrivate backyardGreenbelt lotVersatile loftThree additional bedroomsScenic trailsCovered back patio
- 81 days |
- 55 |
- 2 |
Zillow last checked:
Listing updated:
Listed by:
Tom Ullrich 303-799-9898 RPALESE@CLASSICNHS.COM,
RE/MAX Professionals
Source: REcolorado as distributed by MLS GRID,MLS#: 3687310
Facts & features
Interior
Bedrooms & bathrooms
- Bedrooms: 5
- Bathrooms: 4
- Full bathrooms: 4
- Main level bathrooms: 1
- Main level bedrooms: 1
Bedroom
- Features: Primary Suite
- Level: Upper
- Area: 182 Square Feet
- Dimensions: 14 x 13
Bedroom
- Level: Upper
- Area: 100 Square Feet
- Dimensions: 10 x 10
Bedroom
- Level: Upper
- Area: 120 Square Feet
- Dimensions: 12 x 10
Bedroom
- Level: Upper
- Area: 120 Square Feet
- Dimensions: 12 x 10
Bedroom
- Level: Main
- Area: 108 Square Feet
- Dimensions: 12 x 9
Bathroom
- Features: En Suite Bathroom, Primary Suite
- Level: Upper
Bathroom
- Level: Upper
Bathroom
- Level: Upper
Bathroom
- Level: Main
Dining room
- Level: Main
- Area: 108 Square Feet
- Dimensions: 9 x 12
Great room
- Level: Main
- Area: 234 Square Feet
- Dimensions: 18 x 13
Kitchen
- Level: Main
Laundry
- Level: Upper
Loft
- Level: Upper
- Area: 140 Square Feet
- Dimensions: 14 x 10
Heating
- Natural Gas
Cooling
- Central Air
Appliances
- Included: Convection Oven, Cooktop, Dishwasher, Disposal, Double Oven, Electric Water Heater, Microwave, Range Hood
- Laundry: In Unit
Features
- Eat-in Kitchen, Kitchen Island, Pantry, Quartz Counters, Walk-In Closet(s)
- Flooring: Carpet, Tile, Vinyl
- Basement: Sump Pump,Unfinished
Interior area
- Total structure area: 3,320
- Total interior livable area: 3,320 sqft
- Finished area above ground: 2,501
- Finished area below ground: 0
Property
Parking
- Total spaces: 2
- Parking features: Concrete, Lighted
- Attached garage spaces: 2
Features
- Levels: Two
- Stories: 2
- Patio & porch: Patio
- Exterior features: Private Yard, Rain Gutters, Smart Irrigation
- Has view: Yes
- View description: Mountain(s)
Lot
- Size: 6,000 Square Feet
- Features: Greenbelt, Master Planned, Sprinklers In Front
Details
- Parcel number: R0217239
- Special conditions: Standard
Construction
Type & style
- Home type: SingleFamily
- Property subtype: Single Family Residence
Materials
- Frame, Stone
- Foundation: Slab
- Roof: Composition
Condition
- New Construction,Under Construction
- New construction: Yes
- Year built: 2026
Details
- Builder model: Granby
- Builder name: Taylor Morrison
- Warranty included: Yes
Utilities & green energy
- Sewer: Public Sewer
- Water: Public
Community & HOA
Community
- Security: Carbon Monoxide Detector(s), Smoke Detector(s)
- Subdivision: Aurora Highlands
HOA
- Has HOA: Yes
- Amenities included: Park, Playground, Pool, Trail(s)
- Services included: Maintenance Grounds, Recycling, Trash
- HOA fee: $100 monthly
- HOA name: Aurora Highlands Community Authority Board
- HOA phone: 303-779-5710
Location
- Region: Aurora
Financial & listing details
- Price per square foot: $196/sqft
- Annual tax amount: $6,330
- Date on market: 4/27/2026
- Listing terms: Cash,Conventional,FHA,VA Loan
- Exclusions: None
- Ownership: Builder
Estimated market value
Not available
Estimated sales range
Not available
Not available
Price history
| Date | Event | Price |
|---|---|---|
| 6/26/2026 | Pending sale | $651,349$196/sqft |
Source:  REcolorado as distributed by MLS GRID #3687310 Report a problem REcolorado as distributed by MLS GRID #3687310 Report a problem | ||
| 4/27/2026 | Listed for sale | $651,349$196/sqft |
Source: REcolorado as distributed by MLS GRID #3687310 Report a problem | ||
Public tax history
Tax history is unavailable.
Monthly payment
Est. payment
Payment breakdown
Explore the cost of this home by adjusting the details. Changes won't be saved.Climate risks
Neighborhood: 80019
Nearby schools
GreatSchools rating
- 5/10Aurora Highlands P-8Grades: PK-8Distance: 0.9 mi
- 5/10Vista Peak 9-12 PreparatoryGrades: 9-12Distance: 2.7 mi
Schools provided by the listing agent
- Elementary: Aurora Highlands
- Middle: Aurora Highlands
- High: Vista Peak
- District: Adams-Arapahoe 28J
Source: REcolorado as distributed by MLS GRID. This data may not be complete. We recommend contacting the local school district to confirm school assignments for this home.
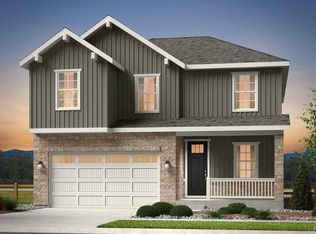
- $637,7495 bd4 ba3.2k sqft24161 E 32nd Pl, Aurora, CO 80019Sold
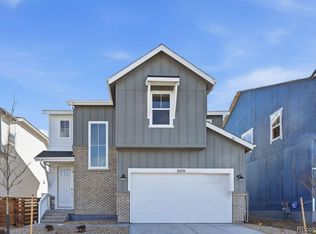
- $573,9903 bd3 ba2.3k sqft3270 N Denali St, Aurora, CO 80019Sold
- $698,9904 bd3 ba3.5k sqft3340 N Denali St, Aurora, CO 80019Pending

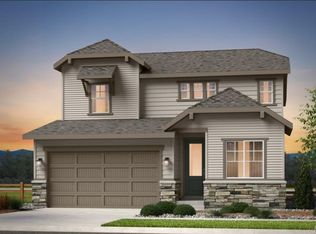
- $625,1994 bd3 ba2.9k sqft3290 N Denali St, Aurora, CO 80019Sold
- $702,7994 bd3 ba3.6k sqft3241 N Elk Way, Aurora, CO 80019New Construction
- $715,0003 bd3 ba3.8k sqft24191 E 32nd Pl, Aurora, CO 80019Sold
- $541,1493 bd2 ba1.8k sqft3259 N Denali St, Aurora, CO 80019New Construction
- $77,560-- bd-- ba-- sqft3269 N Denali St, Aurora, CO 80019Off Market
A local agent can set up tours, give advice and negotiate with sellers.
Similar homes
- $659,0005 bd4 ba3.4k sqft21962 E 44th Drive, Aurora, CO 80019For Sale
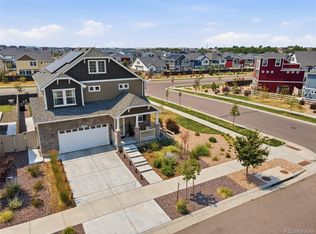
 MLS ID #5261615, Christen Costin, Start Real Estate. REcolorado as distributed by MLS GRID
 - $700,0004 bd4 ba4.1k sqft3888 Grand Baker Street, Aurora, CO 80019For Sale
 MLS ID #3712024, Debbra Abeyta, Keller Williams Integrity Real Estate LLC. REcolorado as distributed by MLS GRID
 - $799,9005 bd3 ba4k sqft3988 Grand Baker St, Aurora, CO 80019For Sale

 MLS ID #1058376, Andrew Griggs, eXp Realty LLC. IRES as distributed by MLS GRID
 - $685,0003 bd3 ba2.3k sqft5037 N Quemoy Street, Aurora, CO 80019For Sale
 MLS ID #4295957, Jeff VanDerhule, Kentwood Real Estate City Properties. REcolorado as distributed by MLS GRID
 - $650,0003 bd4 ba2.4k sqft11390 E 26th Avenue, Aurora, CO 80010For SaleMLS ID #3671225, The Neir Team, Compass - Denver. REcolorado as distributed by MLS GRID
- $624,9005 bd3 ba2.7k sqft26754 E Archer Avenue, Aurora, CO 80018For SaleMLS ID #7739167, Kevin Berry, Coldwell Banker Global Luxury Denver. REcolorado as distributed by MLS GRID
- $675,0005 bd4 ba3.7k sqft208 S Waterloo Street, Aurora, CO 80018For SaleMLS ID #6636714, Austin Reifsteck, HomeSmart. REcolorado as distributed by MLS GRID
- $625,0004 bd3 ba2.4k sqft855 S Elk Way, Aurora, CO 80018For SaleMLS ID #6783746, Jessica Whitney, Madison & Company Properties. REcolorado as distributed by MLS GRID
- $520,0003 bd3 ba2.1k sqft21405 E 59th Drive, Aurora, CO 80019For SaleMLS ID #4781425, L. Elle Baker, LIV Sotheby's International Realty. REcolorado as distributed by MLS GRID
- $585,0004 bd3 ba2.6k sqft27536 E Byers Place, Aurora, CO 80018For SaleMLS ID #1814107, Kevin Kestenbaum, Redfin Corporation. REcolorado as distributed by MLS GRID
- $544,9004 bd3 ba2.2k sqft27104 E Archer Avenue, Aurora, CO 80018For SaleMLS ID #5682100, James Crocker, Crocker Realty, LLC. REcolorado as distributed by MLS GRID
- $715,0005 bd3 ba3.7k sqft22669 E Tufts Place, Aurora, CO 80015For SaleMLS ID #9339820, EmpowerHome Team Colorado, Keller Williams Realty Northern Colorado. REcolorado as distributed by MLS GRID
- $663,5004 bd3 ba2.9k sqft7363 S Scottsburg Way, Aurora, CO 80016For SaleMLS ID #6023901, Heather Lessar, Compass - Denver. REcolorado as distributed by MLS GRID
- $575,0003 bd3 ba2.6k sqft26361 E 5th Place, Aurora, CO 80018For SaleMLS ID #3758167, The Awaka Group, Real Broker, LLC DBA Real. REcolorado as distributed by MLS GRID
- $720,0005 bd3 ba3.8k sqft24777 E Alamo Place, Aurora, CO 80016For SaleMLS ID #5582900, Gina Moritzky, eXp Realty, LLC. REcolorado as distributed by MLS GRID
- $685,0003 bd4 ba2.4k sqft10869 E 25th Drive, Aurora, CO 80010For SaleMLS ID #3574360, Andrea Henderson, Milehimodern. REcolorado as distributed by MLS GRID
- $465,9904 bd3 ba1.9k sqft3927 N Rome Street, Aurora, CO 80019New ConstructionREcolorado as distributed by MLS GRID
- $550,0004 bd4 ba2.1k sqft1976 S Fultondale Ct, Aurora, CO 80018For Sale
 MLS ID #1045729, Carol Dilk, Realty ONE Group Platinum Elite. elevateMLS
 - $650,0004 bd3 ba3.8k sqft17558 E 103rd Dr, Commerce City, CO 80022For SaleMLS ID #1063689, Jennifer Lee, Compass-Denver. IRES as distributed by MLS GRID
- $574,9004 bd3 ba2.9k sqft4126 S Netherland Circle, Aurora, CO 80013For SaleMLS ID #5084010, Joseph Bingham, MB Bingham & Co. REcolorado as distributed by MLS GRID
