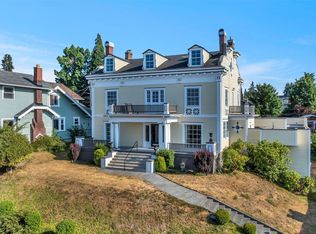
Perched prominently above Commencement Bay in Tacoma’s coveted Proctor District, this extraordinary 1890 Queen Anne Victorian is a rare offering where historic grandeur meets modern refinement. Set on a commanding 13,800 square foot double corner lot, the residence spans an impressive 5,955 square feet, showcasing sweeping, unobstructed views of Commencement Bay & the Olympic Mountains from multiple vantage points throughout the home. Rich in architectural integrity, the home exudes timeless elegance with its intricate detailing, soaring ceilings, & beautifully preserved craftsmanship—thoughtfully enhanced by over $580,000 in curated updates. The reimagined chef’s kitchen anchors the main level, seamlessly blending period charm with contemporary functionality, while multiple living & entertaining spaces provide both sophistication & comfort. With five bedrooms & five-and-a-half baths, including extensively remodeled primary suites & baths across multiple levels, the home offers remarkable flexibility for luxurious everyday living. A detached garage with fully finished space introduces incredible versatility—ideal for a private office, guest suite, or studio—complete with a ¾ bath & sauna for a true retreat experience. Significant system upgrades, including electrical rewiring, a new boiler & hot water system, updated windows, & a newer roof, provide peace of mind while preserving the home’s historic character. This is a once-in-a-generation residence, that is truly stunning.
Active
Listed by: eXp Realty • Kimberly Fraser
$2,500,000
3320 N Union Avenue, Tacoma, WA 98407
6beds
5,955sqft
Single Family Residence
Built in 1890
0.32 Acres Lot
$2,371,600 Zestimate®
$420/sqft
$-- HOA
What's special
Soaring ceilingsBeautifully preserved craftsmanshipRich in architectural integrity
- 138 days
- 1,320
- 80
Zillow last checked:
Listing updated:
Listed by:
Kimberly Fraser,
eXp Realty
Source: NWMLS as distributed by MLS GRID,MLS#: 2508480
Facts & features
Interior
Bedrooms & bathrooms
- Bedrooms: 6
- Bathrooms: 6
- Full bathrooms: 3
- 3/4 bathrooms: 2
- 1/2 bathrooms: 1
- Main level bathrooms: 2
- Main level bedrooms: 1
Primary bedroom
- Level: Third
Bedroom
- Level: Second
Bedroom
- Level: Second
Bedroom
- Level: Second
Bedroom
- Level: Second
Bedroom
- Level: Main
Bathroom full
- Level: Third
Bathroom full
- Level: Second
Bathroom three quarter
- Level: Second
Bathroom three quarter
- Level: Main
Other
- Level: Main
Bonus room
- Level: Second
Den office
- Level: Main
Dining room
- Level: Main
Entry hall
- Level: Main
Family room
- Level: Main
Kitchen with eating space
- Level: Main
Living room
- Level: Main
Utility room
- Level: Lower
Heating
- Fireplace, Baseboard, Radiant, Electric, Natural Gas
Cooling
- None
Appliances
- Included: Dishwasher, Disposal, Dryer, Microwave, Refrigerator, Stove(s)/Range(s), Trash Compactor, Washer, Dishwasher(s), Dryer(s), Garbage Disposal, Microwave(s), Refrigerator(s), Washer(s)
Features
- Bath Off Primary, Dining Room, Sauna
- Flooring: Ceramic Tile, Hardwood, Softwood, Vinyl
- Windows: Dbl Pane/Storm Window, Skylight(s)
- Basement: Partially Finished,Unfinished
- Number of fireplaces: 3
- Fireplace features: Gas, Main Level: 3, Fireplace
Interior area
- Total structure area: 5,955
- Total interior livable area: 5,955 sqft
Video & virtual tour
Property
Parking
- Total spaces: 2
- Parking features: Detached Garage
- Has garage: Yes
- Covered spaces: 2
Features
- Entry location: Main
- Patio & porch: Second Primary Bedroom, Bath Off Primary, Dbl Pane/Storm Window, Dining Room, Fireplace, Sauna, Security System, Skylight(s), Walk-In Closet(s)
- Has view: Yes
- View description: City, Mountain(s), Ocean, Sound, Territorial
- Has water view: Yes
- Water view: Ocean,Sound
Lot
- Size: 0.32 Acres
- Features: Paved, Cable TV, Deck, Gas Available, High Speed Internet, Patio
Details
- Parcel number: 6705000100
- Zoning description: Jurisdiction: City
- Special conditions: Standard
Construction
Type & style
- Home type: SingleFamily
- Architectural style: Victorian,3 Story w/Bsmt
- Property subtype: Single Family Residence
Materials
- Wood Siding
- Foundation: Block
- Roof: Composition
Condition
- Very Good
- Year built: 1890
Utilities & green energy
- Electric: Company: TPU
- Sewer: STEP Sewer, Company: TPU
- Water: Public, Company: TPU
- Utilities for property: Comcast, Comcast
Community & HOA
Community
- Security: Security System
- Subdivision: Proctor
Location
- Region: Tacoma
Financial & listing details
- Price per square foot: $420/sqft
- Tax assessed value: $2,030,400
- Annual tax amount: $22,095
- Date on market: 4/17/2026
- Cumulative days on market: 139 days
- Listing terms: Conventional
- Inclusions: Dishwasher(s), Dryer(s), Garbage Disposal, Microwave(s), Refrigerator(s), Stove(s)/Range(s), Trash Compactor, Washer(s)
Estimated market value
$2,371,600
$2.25M - $2.49M
$6,508/mo
Price history
| Date | Event | Price |
|---|---|---|
| 4/17/2026 | Listed for sale | $2,500,000+113.9%$420/sqft |
Source:  NWMLS as distributed by MLS GRID #2508480 Report a problem NWMLS as distributed by MLS GRID #2508480 Report a problem | ||
| 11/14/2017 | Sold | $1,169,000-6.5%$196/sqft |
Source: NWMLS as distributed by MLS GRID #1139507 Report a problem | ||
| 9/25/2017 | Pending sale | $1,250,000$210/sqft |
Source: Windermere Professional Partners #1139507 Report a problem | ||
| 7/13/2017 | Price change | $1,250,000-7.4%$210/sqft |
Source: Windermere Professional Partners #1139507 Report a problem | ||
| 6/8/2017 | Listed for sale | $1,350,000-15.4%$227/sqft |
Source: Windermere Professional Partners #1139507 Report a problem | ||
| 11/16/2009 | Listing removed | $1,595,000$268/sqft |
Source: Windermere Professional Partners #29097545 Report a problem | ||
| 9/24/2009 | Listed for sale | $1,595,000+94.5%$268/sqft |
Source: Windermere Professional Partners #29097545 Report a problem | ||
| 6/19/2000 | Sold | $820,000$138/sqft |
Source: NWMLS as distributed by MLS GRID #20034722 Report a problem | ||
Public tax history
| Year | Property taxes | Tax assessment |
|---|---|---|
| 2025 | $22,095 +5.5% | $2,030,400 +5.4% |
| 2024 | $20,945 +2.9% | $1,927,200 +5.2% |
| 2023 | $20,360 +7.6% | $1,832,000 +0.4% |
| 2022 | $18,918 +7.2% | $1,824,900 +18.4% |
| 2021 | $17,647 +14.4% | $1,541,500 +26.8% |
| 2019 | $15,419 -17.1% | $1,216,000 +2.3% |
| 2018 | $18,605 +2.3% | $1,188,600 +0.7% |
| 2017 | $18,188 +9.7% | $1,179,800 +16.9% |
| 2016 | $16,583 | $1,009,000 +5.6% |
| 2014 | $16,583 +12.4% | $955,300 +4.5% |
| 2013 | $14,750 | $914,400 +8.6% |
| 2012 | -- | $841,900 -9.2% |
| 2011 | -- | $926,800 -2.4% |
| 2010 | -- | $949,300 -8.8% |
| 2009 | -- | $1,041,100 -12.2% |
| 2008 | $14,172 | $1,186,000 -2.3% |
| 2007 | $14,172 +13.8% | $1,213,300 +68.7% |
| 2002 | $12,456 +40.6% | $719,100 -1.2% |
| 2001 | $8,860 | $727,600 +44% |
| 2000 | $8,860 | $505,200 |
Find assessor info on the county website
Monthly payment
Est. payment
Payment breakdown
Explore the cost of this home by adjusting the details. Changes won't be saved.Climate risks
Neighborhood: North End
Nearby schools
Schools provided by the listing agent
- Elementary: Sherman
- Middle: Mason
- High: Stadium
Source: NWMLS as distributed by MLS GRID. This data may not be complete. We recommend contacting the local school district to confirm school assignments for this home.
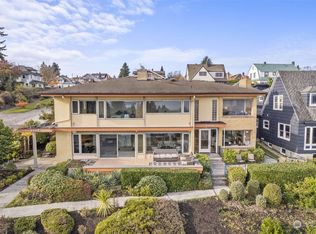
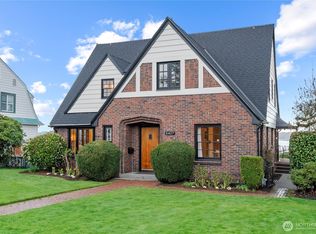
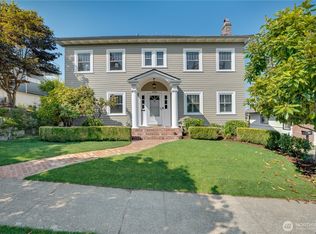
Similar homes
- $2,085,0003 bd4 ba3.2k sqft3515 N 35TH Street, Tacoma, WA 98407Active
 MLS ID #2507969, Nicolas Lind. NWMLS as distributed by MLS GRID
 - $1,890,0005 bd5 ba4.6k sqft3811 N Dale Street, Tacoma, WA 98407Active
 MLS ID #2549650, Michael Putnam. NWMLS as distributed by MLS GRID
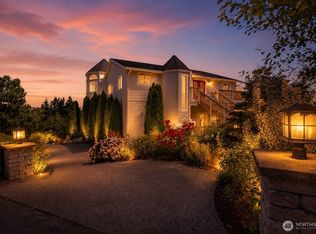
 - $2,299,9506 bd6 ba6.6k sqftSp#76-267, Tacoma, WA 98422Active
 MLS ID #2564022, Julia Galleher. NWMLS as distributed by MLS GRID
 - $1,595,0007 bd6 ba5.2k sqft4410 N 45th Street, Tacoma, WA 98407Active
 MLS ID #2488332, Erik Molzen. NWMLS as distributed by MLS GRID
