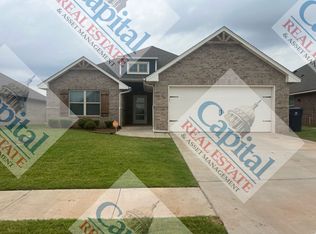
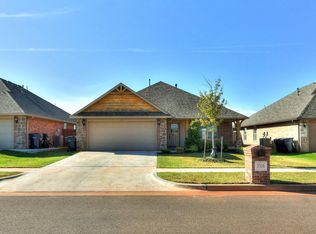
This Julie floor plan in IronStone is so beautiful! It includes 1,830 Sq Ft of total living space, which includes 1,700 Sq Ft of indoor living space and 130 Sq Ft of outdoor living space. There is also a 395 Sq Ft, two car garage that has a storm shelter installed! This Julie has 4 bedrooms and 2 bathrooms. 2 bedrooms are secluded with a barn door! The Master suite that has raised ceiling detail, spacious walkin shower, and HUGE master closet with seasonal hanging and access to the laundry room! The large living room has a gorgeous gas fireplace and large windows for natural light! The beautiful kitchen is open to the living room, making it great for entertaining! 2 CM granite counter tops, stainless steel appliances, gorgeous backsplash, and white custom cabinetry are just a few features that this kitchen has to offer! The outdoor fireplace, gas hookups, and cable outlets scream "WATCH FOOTBALL HERE"! Other amenities that this has to offer include a whole home air filtration system that will make breathing easy, Rinnai Tankless water heater to provide endless hot water, R-44 insulation and a TechShield radiant barrier to provide more energy efficiency!
This property is not currently displayed as for sale or rent on Zillow. This may be different from what's on other websites or public sources.