Skip main navigation
Sold for $290,000
  • $290,000

    3320 NW 4th St, Gainesville, FL 32609

    3beds
    1,247sqft
    Single Family Residence
    Built in 1950
    10,019 Square Feet Lot
    $296,300 Zestimate®
    $233/sqft
    $1,945 Estimated rent

    Home value

    $296,300

    $281,000 - $311,000

    $1,945/mo

    Zestimate® history
    Loading
    Loading...

    Owner options

    List your home for rent

    $1,945/mo

    Rent Zestimate®

    Find your next renter with Zillow Rental Manager. Plus, with online applications, you can quickly screen prospective tenants – for free.

    Learn more

    $1,945/mo

    Rent Zestimate®

    Refinance and save

    $2,057/mo

    Est. payment

    Refinancing to a lower rate could help reduce your monthly payments and save thousands over the life of the loan.

    See today's rates

    $2,057/mo

    Est. payment

    Explore your selling options

    Work with a Zillow partner agent

    Leverage their expertise and Zillow's premium Showcase listings to get your home seen by more buyers.

    Get started

    List with your own agent

    Get your home in front of millions of buyers by listing it on Zillow.

    Learn how to do it

    Sell it yourself

    Take full control of how buyers see your home on Zillow by listing For Sale by Owner (FSBO).

    List your home

    What's special

    Modern comfortDual shower headsUpdated master bathroomJet tubClassic charmWalk-in showerAmple space
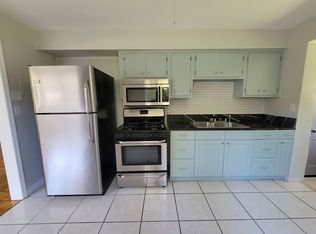
    Welcome to this immaculate 3-bedroom, 2-bathroom home nestled in the heart of Northwest Gainesville, Florida. Built in 1950 but effectively brought into the modern era in 1985, this charming residence seamlessly combines vintage charm with contemporary updates. As you step into this 1247 square foot haven, you'll be greeted by a spacious and well-designed living space. The total area extends to 1600 square feet, offering ample room for both comfort and functionality. The meticulous care and thoughtful upgrades are evident throughout the property. The exterior boasts a large partially fenced yard, providing a secure and private oasis for outdoor activities. Additionally, the convenience of RV covered parking and an expansive driveway ensures ample space for your vehicles and recreational vehicles. Key updates include a brand-new HVAC system and duct work installed in 2022, guaranteeing optimal climate control efficiency. A sleek metal roof, replaced in 2017, not only enhances the property's aesthetic appeal but also ensures long-lasting durability. Windows were upgraded in 2010 to enhance energy efficiency and natural light, while a new driveway was poured for a fresh and welcoming approach to your home. The plumbing was updated in 2022, providing peace of mind for years to come. Step inside to discover the beauty of this home's interior – freshly painted walls and new flooring in 2023 add a touch of contemporary elegance. The attention to detail extends to the unique features of this residence, including a jet tub in the guest bathroom for relaxation and a walk-in shower in the updated master bathroom equipped with dual shower heads and a convenient pet washing sprayer near the floor – making pet care a breeze. The location of this home is unbeatable, with proximity to schools, shopping centers, grocery stores, and other conveniences. Whether you're looking for a cozy family home or a peaceful retreat, this Northwest Gainesville gem offers the perfect blend of classic charm and modern comfort. Don't miss the opportunity to make this meticulously maintained residence your own. Schedule your showing today!

    Zillow last checked:

    Listing updated:

    Listing Provided by:

    Mark Kjeseth 352-949-6677,

    BROXSON REAL ESTATE GROUP 352-505-7654

    Bought with:

    Lisa Taylor, 3241827

    RE/MAX PROFESSIONALS

    Source: Stellar MLS,MLS#: GC518114MLS LogoOriginating MLS: Gainesville-Alachua

    Facts & features

    Interior

    Bedrooms & bathrooms
    • Bedrooms: 3
    • Bathrooms: 2
    • Full bathrooms: 2
    Primary bedroom
    • Features: Built-in Closet
    • Level: First
    • Dimensions: 14x13
    Kitchen
    • Level: First
    • Dimensions: 13x10
    Living room
    • Level: First
    • Dimensions: 13x18
    Heating
    • Central
    Cooling
    • Central Air
    Appliances
    • Included: Cooktop, Dishwasher, Gas Water Heater, Range
    • Laundry: Inside
    Features
    • Ceiling Fan(s), Primary Bedroom Main Floor, Solid Wood Cabinets, Thermostat, Walk-In Closet(s)
    • Flooring: Laminate, Tile
    • Has fireplace: No
    Interior area
    • Total structure area: 1,600
    • Total interior livable area: 1,247 sqft

    Property

    Parking
    • Total spaces: 1
    • Parking features: Carport
    • Carport spaces: 1
    Features
    • Levels: One
    • Stories: 1
    • Exterior features: Lighting, Sidewalk, Storage
    • Fencing: Chain Link,Fenced
    Lot
    • Size: 10,019 sqft
    Details
    • Parcel number: 08356000000
    • Zoning: RSF1
    • Special conditions: None

    Construction

    Type & style
    • Home type: SingleFamily
    • Property subtype: Single Family Residence
    Materials
    • Concrete
    • Foundation: Slab
    • Roof: Metal
    Condition
    • New construction: No
    • Year built: 1950

    Utilities & green energy

    • Sewer: Public Sewer
    • Water: Public
    • Utilities for property: BB/HS Internet Available, Cable Available, Cable Connected, Electricity Available, Electricity Connected, Natural Gas Available, Natural Gas Connected, Sewer Connected, Water Available, Water Connected

    Community & neighborhood

    Location
    • Region: Gainesville
    • Subdivision: PINE HAVEN EXT

    HOA & financial

    HOA
    • Has HOA: No
    Other fees
    • Pet fee: $0 monthly
    Other financial information
    • Total actual rent: 0

    Other

    Other facts
    • Ownership: Fee Simple
    • Road surface type: Asphalt

    Price history

    DateEventPrice
    3/11/2024Sold$290,000-1.7%$233/sqft
    Source: Stellar MLS #GC518114 Report a problem
    2/2/2024Pending sale$295,000$237/sqft
    Source: Stellar MLS #GC518114 Report a problem
    1/15/2024Price change$295,000-4.6%$237/sqft
    Source: Stellar MLS #GC518114 Report a problem
    1/4/2024Listed for sale$309,300+355.5%$248/sqft
    Source: Stellar MLS #GC518114 Report a problem
    12/4/2002Sold$67,900$54/sqft
    Source: Public Record Report a problem

    Public tax history

    YearProperty taxesTax assessment
    2025$4,171 -10.1%$224,160 +9.9%
    2024$4,642 +324.6%$204,023 +127.8%
    2023$1,093 -7%$89,567 +3%
    2022$1,175 +2.4%$86,958 +3%
    2021$1,148 +2.3%$84,425 +1.4%
    2020$1,122 +1.7%$83,260 +2.3%
    2019$1,104 $81,388 +1.9%
    2018$1,104 +10.5%$79,870 +2.1%
    2017$999 +1%$78,230 +2.1%
    2016$989 +4.6%$76,630 +0.7%
    2015$945 -1.1%$76,100 +0.8%
    2014$956 +0.6%$75,500 -12.5%
    2013$950 $86,300 +4.5%
    2012-- $82,600 +17.2%
    2011-- $70,450 -25.8%
    2010-- $95,000 -18.8%
    2009-- $117,000 -11.9%
    2008-- $132,800 +14.7%
    2007-- $115,800 +8%
    2006-- $107,200 +18.5%
    2005-- $90,500 +43.2%
    2004-- $63,200 +15.1%
    2003-- $54,900
    2002-- $54,900 +8.9%
    2001-- $50,400 +15.6%
    2000-- $43,600

    Find assessor info on the county website

    Neighborhood: Stephen Foster

    Nearby schools

    GreatSchools rating
    Get a cash offer in 3 minutes
    Find out how much your home could sell for in as little as 3 minutes with a no-obligation cash offer.
    Estimated market value
    $296,300
    Get a cash offer in 3 minutes
    Find out how much your home could sell for in as little as 3 minutes with a no-obligation cash offer.
    Estimated market value
    $296,300