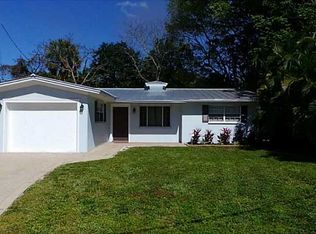
Opportunity KNOCKS! This hidden gem sits on a .72 acre small river lot which can accommodate kayaks & canoes. Not a navigable canal. 2022 Roof & 2022 Solar Panels. HVAC 2020, HWH 2021. This 3 bedroom, 2 bathroom mid-century home offers a 2 car carport with 2 storage rooms. PLUS there is an outbuilding w/electric. Multiple fruit trees including mango, avocado, lychee, jackfruit, & Brazilian cherry. Update to your taste and style! *Measurements deemed accurate, but not guaranteed* *Video recording devices on property*
Sold for $510,000
$510,000
3320 NW 6th Avenue, Oakland Park, FL 33309
3beds
1,557sqft
Single Family Residence
Built in 1954
0.72 Acres Lot
$495,900 Zestimate®
$328/sqft
$3,667 Estimated rent
Home value
$495,900
$441,000 - $555,000
$3,667/mo
Zestimate® history
Owner options
List your home for rent
$3,667/mo
Rent Zestimate®
Find your next renter with Zillow Rental Manager. Plus, with online applications, you can quickly screen prospective tenants – for free.
$3,667/mo
Rent Zestimate®
Refinance and save
$3,608/mo
Est. payment
Refinancing to a lower rate could help reduce your monthly payments and save thousands over the life of the loan.
$3,608/mo
Est. payment
Explore your selling options
Work with a Zillow partner agent
Leverage their expertise and Zillow's premium Showcase listings to get your home seen by more buyers.
Get startedList with your own agent
Get your home in front of millions of buyers by listing it on Zillow.
Learn how to do itSell it yourself
Take full control of how buyers see your home on Zillow by listing For Sale by Owner (FSBO).
List your homeWhat's special
Zillow last checked:
Listing updated:
Listed by:
Candace Killian 561-704-3868,
Coldwell Banker Realty,
Mary Killian 561-704-9636,
Coldwell Banker Realty
Bought with:
Claire Morineau, 3325785
Florida Sands Realty Inc
Source: BeachesMLS,MLS#: R11066541 Originating MLS: BeachesMLS
Originating MLS: BeachesMLSFacts & features
Interior
Bedrooms & bathrooms
- Bedrooms: 3
- Bathrooms: 2
- Full bathrooms: 2
- Main level bathrooms: 2
- Main level bedrooms: 3
Primary bedroom
- Level: Main
- Area: 208
- Dimensions: 16 X 13
Primary bedroom
- Level: Main
- Area: 208
- Dimensions: 16 X 13
Bedroom 2
- Level: Main
- Area: 180
- Dimensions: 15 X 12
Bedroom 2
- Level: Main
- Area: 180
- Dimensions: 15 X 12
Bedroom 3
- Level: Main
- Area: 156
- Dimensions: 13 X 12
Bedroom 3
- Level: Main
- Area: 156
- Dimensions: 13 X 12
Kitchen
- Level: Main
- Area: 169
- Dimensions: 13 X 13
Kitchen
- Level: Main
- Area: 169
- Dimensions: 13 X 13
Living room
- Level: Main
- Area: 315
- Dimensions: 21 X 15
Living room
- Level: Main
- Area: 315
- Dimensions: 21 X 15
Other
- Description: Workshop
- Level: Main
- Area: 144
- Dimensions: 12 X 12
Other
- Description: Workshop
- Level: Main
- Area: 144
- Dimensions: 12 X 12
Utility room
- Description: Laundry Room
- Level: Main
- Area: 80
- Dimensions: 10 X 8
Utility room
- Description: Laundry Room
- Level: Main
- Area: 80
- Dimensions: 10 X 8
Heating
- Central
Cooling
- Central Air, Electric, Wall/Window Unit(s)
Appliances
- Included: Dryer, Dishwasher, Electric Range, Electric Water Heater, Disposal, Refrigerator, Water Heater, Washer
- Laundry: Inside, Laundry Closet
Features
- Kitchen Island, Living/Dining Room, Pantry, Split Bedrooms, Storage, Tub Shower
- Flooring: Ceramic Tile, Laminate, Wood
- Windows: Blinds, Drapes
- Has fireplace: Yes
Interior area
- Total structure area: 2,364
- Total interior livable area: 1,557 sqft
Property
Parking
- Total spaces: 4
- Parking features: Attached Carport
- Carport spaces: 2
- Uncovered spaces: 2
- Details: CarportSpaces:2.00
Features
- Levels: One
- Stories: 1
- Patio & porch: Patio, Screened
- Exterior features: Outdoor Living Area
- Has view: Yes
- View description: Other
- Waterfront features: Mangrove
Lot
- Size: 0.72 Acres
- Features: Fruit Trees
Details
- Additional structures: Outbuilding
- Parcel number: 494222093210
- Zoning: R-1
- Special conditions: Listed As-Is
Construction
Type & style
- Home type: SingleFamily
- Architectural style: Ranch
- Property subtype: Single Family Residence
Materials
- Block
- Roof: Tar/Gravel
Condition
- Resale
- New construction: No
- Year built: 1954
Utilities & green energy
- Electric: 3 Phase
- Sewer: Public Sewer
- Water: Public
- Utilities for property: Sewer Available, Water Available
Green energy
- Energy generation: Solar
Community & HOA
Community
- Security: None
- Subdivision: LLOYD ESTATES
HOA
- Has HOA: No
- Amenities included: None
Location
- Region: Oakland Park
Financial & listing details
- Price per square foot: $328/sqft
- Tax assessed value: $644,120
- Annual tax amount: $8,569
- Date on market: 2/27/2025
- Cumulative days on market: 7 days
- Listing terms: Cash,Conventional,FHA
Price history
| Date | Event | Price |
|---|---|---|
| 4/22/2025 | Sold | $510,000-7.3%$328/sqft |
Source:  BeachesMLS #R11066541 Report a problem BeachesMLS #R11066541 Report a problem | ||
| 3/27/2025 | Pending sale | $550,000$353/sqft |
Source: BeachesMLS #RX-11066541 Report a problem | ||
| 2/27/2025 | Listed for sale | $550,000+69.2%$353/sqft |
Source: BeachesMLS #RX-11066541 Report a problem | ||
| 6/8/2017 | Sold | $325,000-4.3%$209/sqft |
Source: BeachesMLS #F10060426 Report a problem | ||
| 4/3/2017 | Listed for sale | $339,500+181.7%$218/sqft |
Source: RE/MAX First #F10060426 Report a problem | ||
| 10/29/1993 | Sold | $120,500$77/sqft |
Source: Public Record Report a problem | ||
Public tax history
| Year | Property taxes | Tax assessment |
|---|---|---|
| 2025 | $9,330 +8.9% | $439,910 +7% |
| 2024 | $8,569 +9.1% | $411,190 +6.9% |
| 2023 | $7,857 +5.4% | $384,600 +3.8% |
| 2022 | $7,451 +8.6% | $370,360 +6.8% |
| 2021 | $6,860 +5.2% | $346,860 +3.6% |
| 2020 | $6,522 +4.4% | $334,680 +4.5% |
| 2019 | $6,245 | $320,230 +5.9% |
| 2018 | $6,245 +9.6% | $302,250 +113.6% |
| 2017 | $5,697 +125.4% | $141,470 +2.1% |
| 2016 | $2,528 +0.6% | $138,570 +0.7% |
| 2015 | $2,514 -1.7% | $137,610 +0.8% |
| 2014 | $2,557 | $136,520 -41.3% |
| 2013 | $2,557 +1.1% | $232,530 +3.9% |
| 2012 | $2,530 +5.9% | $223,750 -6% |
| 2011 | $2,390 +18.5% | $238,130 +88.2% |
| 2010 | $2,017 +6.3% | $126,530 +2.7% |
| 2009 | $1,897 +3.2% | $123,210 +0.1% |
| 2008 | $1,838 -11.3% | $123,090 +3% |
| 2007 | $2,072 -6.2% | $119,510 +2.5% |
| 2006 | $2,209 | $116,600 +3% |
| 2005 | -- | $113,210 +3% |
| 2004 | $2,248 +0.8% | $109,920 +1.9% |
| 2003 | $2,229 +2.6% | $107,880 +2.4% |
| 2002 | $2,172 +7.6% | $105,360 +1.6% |
| 2001 | $2,019 +7.1% | $103,710 |
| 2000 | $1,886 | -- |
Find assessor info on the county website
Neighborhood: Sleepy River
Nearby homes
- $462,3003 bd1 ba1.2k sqft3296 NW 6th Ave, Fort Lauderdale, FL 33309Off Market
- $590,0003 bd2 ba1.1k sqft3294 NW 6th Ave, Fort Lauderdale, FL 33309Sold

- $485,9001 bd1 ba1.5k sqft3340 NW 6th Ave, Oakland Park, FL 33309Off Market
- $70-- bd-- ba-- sqftNW 6 Ave, Oakland park, FL 33309Off Market
- $645,0003 bd2 ba1.4k sqft3295 NW 6th Ave, Fort Lauderdale, FL 33309Sold
- $602,5003 bd2 ba1.8k sqft3300 NW 6th Ave, Fort Lauderdale, FL 33309Off Market
- $670,0002 bd2 ba970 sqft465 NW 32nd Ct, Oakland Park, FL 33309Sold
- $395,000-- bd-- ba1.1k sqft3290 NW 6th Ave, Oakland Park, FL 33309Off Market
Nearby schools
GreatSchools rating
- 5/10Lloyd Estates Elementary SchoolGrades: PK-5Distance: 0.6 mi
- 5/10James S. Rickards Middle SchoolGrades: 6-8Distance: 2.5 mi
- 2/10Northeast High SchoolGrades: 9-12Distance: 2 mi
Schools provided by the listing agent
- Elementary: Lloyd Estates
- Middle: James S. Rickards
- High: Northeast
Source: BeachesMLS. This data may not be complete. We recommend contacting the local school district to confirm school assignments for this home.
Get a cash offer in 3 minutes
Find out how much your home could sell for in as little as 3 minutes with a no-obligation cash offer.
Estimated market value
$495,900
Get a cash offer in 3 minutes
Find out how much your home could sell for in as little as 3 minutes with a no-obligation cash offer.
Estimated market value
$495,900
- Florida
- Broward County
- Oakland Park
- 33309
- Sleepy River
- 3320 NW 6th Avenue
Nearby cities
Nearby neighborhoods
Nearby zip codes
Other Oakland Park Topics
