Skip main navigation
Sold for $249,000
  • $249,000

    3320 Orlando Ave, Baltimore, MD 21234

    3beds
    1,425sqft
    Single Family Residence
    Built in 1964
    4,659 Square Feet Lot
    $249,900 Zestimate®
    $175/sqft
    $2,254 Estimated rent

    Home value

    $249,900

    $217,000 - $285,000

    $2,254/mo

    Zestimate® history
    Loading
    Loading...

    Owner options

    List your home for rent

    $2,254/mo

    Rent Zestimate®

    Find your next renter with Zillow Rental Manager. Plus, with online applications, you can quickly screen prospective tenants – for free.

    Learn more

    $2,254/mo

    Rent Zestimate®

    Refinance and save

    $1,356/mo

    Est. payment

    Refinancing to a lower rate could help reduce your monthly payments and save thousands over the life of the loan.

    See today's rates

    $1,356/mo

    Est. payment

    Explore your selling options

    Work with a Zillow partner agent

    Leverage their expertise and Zillow's premium Showcase listings to get your home seen by more buyers.

    Get started

    List with your own agent

    Get your home in front of millions of buyers by listing it on Zillow.

    Learn how to do it

    Sell it yourself

    Take full control of how buyers see your home on Zillow by listing For Sale by Owner (FSBO).

    List your home

    What's special

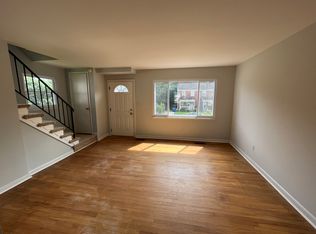
    Well-maintained homeHardwood floorsAmple natural lightGenerously sized bedroomsComfortable and functional layout
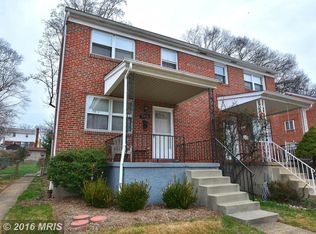
    Welcome to 3320 Orlando Avenue, conveniently located near the Hamilton area and just minutes from Double Rock Park, offering a great balance of neighborhood charm and everyday accessibility. This well-maintained home features a comfortable and functional layout with hardwood floors and a natural flow between the living and dining spaces, ideal for both daily living and entertaining. The main level offers a bright living room that opens into the dining area, creating flexibility for furniture placement and gathering space. The kitchen is situated just off the dining room with easy access to the rear of the home, making outdoor use simple and convenient. Upstairs you’ll find generously sized bedrooms with ample natural light and a full bathroom. The finished lower level expands the living space with a large recreation area and an additional full bathroom, making it ideal for a home office, guest space, workout area, or secondary living room. Enjoy close proximity to local shops, restaurants, parks, and commuter routes, while being tucked into an established residential setting. With easy access to parks and surrounding amenities, this home presents a great opportunity for buyers looking to put down roots in a well-connected Baltimore neighborhood. *Photographs are virtually staged

    Zillow last checked:

    Listing updated:

    Listed by:

    Michael James Zabora 410-428-4662,

    Keller Williams Gateway LLC

    Bought with:

    Christine Leonard, RSR006825

    Redfin Corp

    Source: Bright MLS,MLS#: MDBA2196156MLS Logo

    Facts & features

    Interior

    Bedrooms & bathrooms
    • Bedrooms: 3
    • Bathrooms: 2
    • Full bathrooms: 2
    Rooms
    • Room types: Living Room, Dining Room, Primary Bedroom, Bedroom 2, Bedroom 3, Kitchen, Family Room
    Primary bedroom
    • Features: Flooring - Carpet
    • Level: Upper
    • Area: 132 Square Feet
    • Dimensions: 11 X 12
    Bedroom 2
    • Features: Flooring - Carpet
    • Level: Upper
    • Area: 99 Square Feet
    • Dimensions: 11 X 9
    Bedroom 3
    • Features: Flooring - Carpet
    • Level: Upper
    • Area: 72 Square Feet
    • Dimensions: 9 X 8
    Dining room
    • Features: Flooring - Carpet
    • Level: Main
    • Area: 140 Square Feet
    • Dimensions: 14 X 10
    Family room
    • Features: Flooring - Carpet
    • Level: Lower
    • Area: 252 Square Feet
    • Dimensions: 18 X 14
    Kitchen
    • Features: Flooring - Vinyl
    • Level: Main
    Living room
    • Features: Flooring - Carpet
    • Level: Main
    • Area: 182 Square Feet
    • Dimensions: 14 X 13
    Heating
    • Forced Air, Natural Gas
    Cooling
    • Central Air, Ceiling Fan(s), Electric
    Appliances
    • Included: Disposal, Dryer, Oven, Cooktop, Washer, Water Heater, Gas Water Heater
    Features
    • Dining Area, Bathroom - Tub Shower, Bathroom - Walk-In Shower
    • Windows: Insulated Windows, Screens, Storm Window(s)
    • Basement: Sump Pump,Improved,Partially Finished
    • Has fireplace: No
    Interior area
    • Total structure area: 1,710
    • Total interior livable area: 1,425 sqft
    • Finished area above ground: 1,140
    • Finished area below ground: 285

    Property

    Parking
    • Parking features: Off Street, Driveway, On Street
    • Has uncovered spaces: Yes
    Accessibility
    • Accessibility features: None
    Features
    • Levels: Two
    • Stories: 2
    • Patio & porch: Patio, Porch
    • Exterior features: Sidewalks
    • Pool features: None
    • Fencing: Back Yard
    • Has view: Yes
    • View description: Garden
    Lot
    • Size: 4,659 Square Feet
    • Dimensions: 34 x 137
    Details
    • Additional structures: Above Grade, Below Grade
    • Parcel number: 0327045570B052
    • Zoning: R-4
    • Special conditions: Standard

    Construction

    Type & style
    • Home type: SingleFamily
    • Architectural style: Colonial
    • Property subtype: Single Family Residence
    • Attached to another structure: Yes
    Materials
    • Brick
    • Foundation: Permanent
    Condition
    • New construction: No
    • Year built: 1964

    Utilities & green energy

    • Sewer: Public Sewer
    • Water: Public

    Community & HOA

    Community
    • Subdivision: Woodhome Heights
    HOA
    • Has HOA: No
    Location
    • Region: Baltimore
    • Municipality: Baltimore City

    Financial & listing details

    • Price per square foot: $175/sqft
    • Tax assessed value: $164,200
    • Annual tax amount: $3,875
    • Date on market: 1/2/2026
    • Listing agreement: Exclusive Right To Sell
    • Ownership: Fee Simple

    Price history

    DateEventPrice
    4/23/2026Sold$249,000$175/sqft
    Source: Bright MLS #MDBA2196156 Report a problem
    3/7/2026Pending sale$249,000$175/sqft
    Source: Bright MLS #MDBA2196156 Report a problem
    3/4/2026Listed for sale$249,000$175/sqft
    Source: Bright MLS #MDBA2196156 Report a problem
    2/26/2026Contingent$249,000$175/sqft
    Source: Bright MLS #MDBA2196156 Report a problem
    1/30/2026Listed for sale$249,000$175/sqft
    Source: Bright MLS #MDBA2196156 Report a problem
    1/24/2026Contingent$249,000$175/sqft
    Source: Bright MLS #MDBA2196156 Report a problem
    1/2/2026Listed for sale$249,000+90.1%$175/sqft
    Source: Bright MLS #MDBA2196156 Report a problem
    12/20/2023Listing removed--
    Source: Zillow Rentals Report a problem
    12/12/2023Listed for rent$2,050$1/sqft
    Source: Zillow Rentals Report a problem
    11/17/2023Listing removed--
    Source: Zillow Rentals Report a problem
    10/27/2023Listed for rent$2,050$1/sqft
    Source: Zillow Rentals Report a problem
    9/22/2023Sold$131,000+37.9%$92/sqft
    Source: Public Record Report a problem
    1/1/2015Sold$95,000$67/sqft
    Source: Long & Foster Broker Feed #1003579234_100 Report a problem
    11/21/2013Sold$95,000$67/sqft
    Source: Public Record Report a problem

    Public tax history

    YearProperty taxesTax assessment
    2025-- $164,200 +6.1%
    2024$3,651 +3.5%$154,700 +3.5%
    2023$3,526 +3.7%$149,400 -3.4%
    2022$3,401 +3.8%$154,700 +11.5%
    2021$3,276 +0.4%$138,800 +0.4%
    2020$3,264 +0.4%$138,300 -0.4%
    2019$3,252 +0.4%$138,800 +1.1%
    2018$3,240 $137,300
    2017$3,240 +68.9%$137,300
    2016$1,919 $137,300 -0.4%
    2015$1,919 $137,800
    2014$1,919 $137,800
    2013-- $137,800 -5.3%
    2012-- $145,500
    2011-- $145,500
    2010-- $145,500 -1.1%
    2009-- $147,090 +13.9%
    2008-- $129,140 +16.1%
    2007-- $111,190 +19.3%
    2006-- $93,240 +2.2%
    2005-- $91,260 +2.2%
    2004-- $89,280 +2.3%
    2003-- $87,300 +1.5%
    2002-- $85,976 +1.6%
    2001-- $84,653
    Find assessor info on the county website

    Neighborhood: Woodring

    Nearby schools

    GreatSchools rating
    Schools provided by the listing agent
    • District: Baltimore City Public Schools

    Source: Bright MLS. This data may not be complete. We recommend contacting the local school district to confirm school assignments for this home.

    Get a cash offer in 3 minutes
    Find out how much your home could sell for in as little as 3 minutes with a no-obligation cash offer.
    Estimated market value
    $249,900
    Get a cash offer in 3 minutes
    Find out how much your home could sell for in as little as 3 minutes with a no-obligation cash offer.
    Estimated market value
    $249,900