Experience refined living in this beautifully crafted new construction by Jackson Builders, thoughtfully designed by Amber Pierce Design and nestled in the heart of Sylvan Heights. Bathed in natural light, the open floor plan showcases soaring ceilings, a striking statement staircase, and designer lighting throughout. The chef’s kitchen features top-tier finishes, a wet bar with an ice maker and beverage fridge, and flows seamlessly into a flexible office or cozy sitting room. Step outside to a spacious covered back porch made for entertaining, complete with a built-in grill, fireplace, and wet bar, all overlooking the sparkling saltwater pool.
The main-level primary suite is a true retreat, featuring high ceilings, a spa-like bath, and a walk-in closet with built-in washer and dryer hookups for added convenience. Upstairs offers a generous bonus room plus three additional bedrooms, each with its own ensuite bath.
The detached two-car garage with epoxy floors includes 700 square feet of unfinished space above, offering endless potential for a home gym, private guest suite, or income-producing rental. The fully fenced backyard is pet-ready. One-year builder warranty included.
Closed
$1,755,000
3320 Park Ave, Nashville, TN 37209
4beds
3,886sqft
Single Family Residence, Residential
Built in 2025
7,405 Square Feet Lot
$1,755,200 Zestimate®
$452/sqft
$7,629 Estimated rent
Home value
$1,755,200
$1.67M - $1.84M
$7,629/mo
Zestimate® history
Owner options
List your home for rent
$7,629/mo
Rent Zestimate®
Find your next renter with Zillow Rental Manager. Plus, with online applications, you can quickly screen prospective tenants – for free.
$7,629/mo
Rent Zestimate®
Refinance and save
$8,224/mo
Est. payment
Refinancing to a lower rate could help reduce your monthly payments and save thousands over the life of the loan.
$8,224/mo
Est. payment
Explore your selling options
Work with a Zillow partner agent
Leverage their expertise and Zillow's premium Showcase listings to get your home seen by more buyers.
Get startedList with your own agent
Get your home in front of millions of buyers by listing it on Zillow.
Learn how to do itSell it yourself
Take full control of how buyers see your home on Zillow by listing For Sale by Owner (FSBO).
List your homeWhat's special
Saltwater poolStatement staircaseWalk-in closetFully fenced backyardSpa-like bathBonus roomBuilt-in grill
Zillow last checked:
Listing updated:
Listed by:
Jonathan Heard 615-579-1124,
Compass RE,
Lacey Newman 615-779-8445,
Compass RE
Bought with:
Victoria Rothberg, 366612
Wilson Group Real Estate
Source: RealTracs MLS as distributed by MLS GRID,MLS#: 3006004
Facts & features
Interior
Bedrooms & bathrooms
- Bedrooms: 4
- Bathrooms: 6
- Full bathrooms: 4
- 1/2 bathrooms: 2
- Main level bedrooms: 1
Bedroom 4
- Features: Bath
- Level: Bath
- Area: 169 Square Feet
- Dimensions: 13x13
Heating
- Central
Cooling
- Central Air
Appliances
- Included: Built-In Gas Oven, Gas Oven
Features
- High Ceilings
- Flooring: Wood
- Basement: Crawl Space
- Number of fireplaces: 2
- Fireplace features: Great Room
Interior area
- Total structure area: 3,886
- Total interior livable area: 3,886 sqft
- Finished area above ground: 3,886
Property
Parking
- Total spaces: 2
- Parking features: Detached, On Street
- Garage spaces: 2
- Has uncovered spaces: Yes
Features
- Levels: Two
- Stories: 2
- Patio & porch: Patio, Covered
- Exterior features: Gas Grill
- Has private pool: Yes
- Pool features: In Ground
- Fencing: Back Yard
Lot
- Size: 7,405 Square Feet
- Dimensions: 50 x 150
- Features: Level
- Topography: Level
Details
- Parcel number: 09213009800
- Special conditions: Standard
Construction
Type & style
- Home type: SingleFamily
- Property subtype: Single Family Residence, Residential
Materials
- Fiber Cement, Brick
- Roof: Asphalt
Condition
- New construction: Yes
- Year built: 2025
Utilities & green energy
- Sewer: Public Sewer
- Water: Public
- Utilities for property: Water Available
Community & HOA
Community
- Subdivision: Sylvan Heights
HOA
- Has HOA: No
- Amenities included: Sidewalks
Location
- Region: Nashville
Financial & listing details
- Price per square foot: $452/sqft
- Tax assessed value: $821,100
- Annual tax amount: $2,156
- Date on market: 9/30/2025
- Date available: 05/15/2025
Price history
| Date | Event | Price |
|---|---|---|
| 12/19/2025 | Sold | $1,755,000-7.6%$452/sqft |
Source:  RealTracs MLS as distributed by MLS GRID #3006004 Report a problem RealTracs MLS as distributed by MLS GRID #3006004 Report a problem | ||
| 11/24/2025 | Pending sale | $1,899,999$489/sqft |
Source: RealTracs MLS as distributed by MLS GRID #3006004 Report a problem | ||
| 10/24/2025 | Price change | $1,899,999-2.5%$489/sqft |
Source: RealTracs MLS as distributed by MLS GRID #3006004 Report a problem | ||
| 9/30/2025 | Listed for sale | $1,949,000-2.5%$502/sqft |
Source: RealTracs MLS as distributed by MLS GRID #3006004 Report a problem | ||
| 9/30/2025 | Listing removed | $1,999,999$515/sqft |
Source: RealTracs MLS as distributed by MLS GRID #2922830 Report a problem | ||
| 8/28/2025 | Price change | $1,999,999-2.4%$515/sqft |
Source: RealTracs MLS as distributed by MLS GRID #2922830 Report a problem | ||
| 6/24/2025 | Listed for sale | $2,049,000-10.9%$527/sqft |
Source: RealTracs MLS as distributed by MLS GRID #2922830 Report a problem | ||
| 6/24/2025 | Listing removed | $2,299,000$592/sqft |
Source: RealTracs MLS as distributed by MLS GRID #2867421 Report a problem | ||
| 5/15/2025 | Listed for sale | $2,299,000+3520.5%$592/sqft |
Source: RealTracs MLS as distributed by MLS GRID #2867421 Report a problem | ||
| 2/29/2008 | Sold | $63,500$16/sqft |
Source: Public Record Report a problem | ||
Public tax history
| Year | Property taxes | Tax assessment |
|---|---|---|
| 2025 | $5,776 +168% | $205,275 +209.8% |
| 2024 | $2,156 | $66,250 |
| 2023 | $2,156 | $66,250 |
| 2022 | $2,156 -1% | $66,250 |
| 2021 | $2,178 +18% | $66,250 +51.4% |
| 2020 | $1,847 -9.5% | $43,750 -32.3% |
| 2019 | $2,040 | $64,650 |
| 2018 | $2,040 | $64,650 |
| 2017 | $2,040 | $64,650 +76.8% |
| 2016 | $2,040 +23.5% | $36,575 |
| 2015 | $1,652 | $36,575 |
| 2014 | $1,652 | $36,575 |
| 2013 | -- | $36,575 -1.1% |
| 2012 | -- | $36,975 |
| 2011 | -- | $36,975 |
| 2010 | -- | $36,975 |
| 2009 | -- | $36,975 +69.6% |
| 2008 | -- | $21,800 |
| 2007 | -- | $21,800 |
| 2006 | -- | -- |
| 2005 | -- | -- |
| 2004 | -- | -- |
| 2003 | -- | -- |
| 2002 | -- | -- |
| 2001 | -- | -- |
| 2000 | -- | -- |
Find assessor info on the county website
Neighborhood: Sylvan Heights
Nearby homes
- $384,000-- bd-- ba-- sqft3318 Park Ave, Nashville, TN 37209Off Market
- $559,1002 bd2 ba1.3k sqft3322 Park Ave, Nashville, TN 37209Off Market
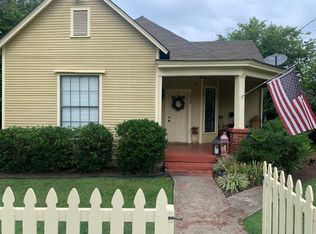
- $420,0002 bd1 ba644 sqft3316 Park Ave, Nashville, TN 37209Sold
- $1,200,0005 bd4 ba3.3k sqft3324 Park Ave, Nashville, TN 37209Sold

- $384,0003 bd1 ba1.3k sqft3314 Park Ave, Nashville, TN 37209Off Market
- $384,0002 bd1 ba1k sqft3326 Park Ave, Nashville, TN 37209Off Market
- $142,4004 bd3 ba2.4k sqft3323 Park Ave, Nashville, TN 37209Off Market
- $38,400-- bd-- ba-- sqft3323C Park Ave, Nashville, TN 37209Off Market
Nearby schools
GreatSchools rating
- 4/10Park Avenue Elementary Enhanced OptionGrades: PK-5Distance: 0.3 mi
- 4/10McKissack Middle SchoolGrades: 6-8Distance: 0.6 mi
- 4/10Pearl Cohn Magnet High SchoolGrades: 9-12Distance: 1 mi
Schools provided by the listing agent
- Elementary: Park Avenue Enhanced Option
- Middle: Moses McKissack Middle
- High: Pearl Cohn Magnet High School
Source: RealTracs MLS as distributed by MLS GRID. This data may not be complete. We recommend contacting the local school district to confirm school assignments for this home.
Get a cash offer in 3 minutes
Find out how much your home could sell for in as little as 3 minutes with a no-obligation cash offer.
Estimated market value
$1,755,200
Get a cash offer in 3 minutes
Find out how much your home could sell for in as little as 3 minutes with a no-obligation cash offer.
Estimated market value
$1,755,200
- Tennessee
- Davidson County
- Nashville
- 37209
- Sylvan Heights
- 3320 Park Ave
Nearby cities
Nearby neighborhoods
Nearby zip codes
Other Nashville Topics
