Skip main navigation
Sold for $1,131,125
  • $1,131,125

    3320 Park Ridge Dr, Richmond, CA 94806

    5beds
    3,604sqft
    Single Family Residence
    Built in 2005
    6,205 Square Feet Lot
    $1,133,800 Zestimate®
    $314/sqft
    $5,774 Estimated rent

    Home value

    $1,133,800

    $1.02M - $1.26M

    $5,774/mo

    Zestimate® history
    Loading
    Loading...

    Owner options

    List your home for rent

    $5,774/mo

    Rent Zestimate®

    Find your next renter with Zillow Rental Manager. Plus, with online applications, you can quickly screen prospective tenants – for free.

    Learn more

    $5,774/mo

    Rent Zestimate®

    Refinance and save

    $7,735/mo

    Est. payment

    Refinancing to a lower rate could help reduce your monthly payments and save thousands over the life of the loan.

    See today's rates

    $7,735/mo

    Est. payment

    Explore your selling options

    Work with a Zillow partner agent

    Leverage their expertise and Zillow's premium Showcase listings to get your home seen by more buyers.

    Get started

    List with your own agent

    Get your home in front of millions of buyers by listing it on Zillow.

    Learn how to do it

    Sell it yourself

    Take full control of how buyers see your home on Zillow by listing For Sale by Owner (FSBO).

    List your home

    What's special

    Serene curb appealTwo-car garage and drivewayJunior suiteNew flooringFresh interior paintGenerous walk-in closetSweeping curved staircase
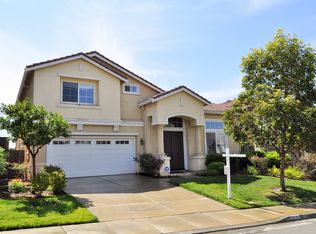
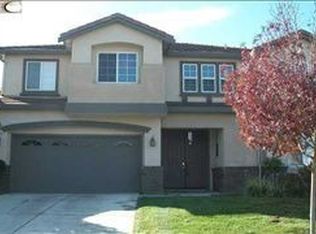
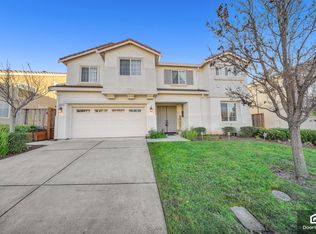
    Nestled within Richmond's Country Club Vista neighborhood, this expansive five-bedroom, four-bath residence makes an immediate impression with 3,604 square feet of beautifully refreshed, light-filled living space. Soaring ceilings, new flooring, and fresh interior paint create a bright, polished backdrop, while a wonderfully versatile floor plan provides room to gather, entertain, work, and unwind with ease. Serene curb appeal and a low-maintenance front yard set the stage for a grand entrance, where a dramatic two-story living room creates an unforgettable first impression. A sweeping curved staircase serves as a striking architectural centerpiece, while the adjoining dining area offers an elegant setting for everything from intimate dinners to lively celebrations. Designed for connection, the heart of the home brings together the kitchen, breakfast nook, and recreation room in one inviting space. The spacious kitchen features granite countertops, plentiful cabinetry, a garden window overlooking the backyard, and an oversized island with bar seating. Just beyond, the breakfast nook features a built-in serving bar and sliding doors opening directly to the backyard, while the family room is anchored by a cozy fireplace. Adding to the home's flexibility, the main level includes a private bedroom and full bath, along with an enclosed den well suited for a home office or creative studio. Upstairs, a spacious loft offers another versatile living area alongside four bedrooms, including a junior suite and an impressive primary retreat. The primary features an elevated den leading to a private office, a generous walk-in closet, and ensuite bath designed for relaxation with dual vanities, soaking tub, and separate shower. A laundry room with built-in cabinetry and a hall bath with dual sinks round out the upper level. Set on a 6,205-square-foot lot, the backyard offers plenty of potential to create a personalized outdoor retreat. A spacious yard provides room for landscaping, gardening, or play. A two-car garage and driveway complete the home. Enjoy a peaceful neighborhood setting with shopping and dining at Hilltop Plaza, Richmond Country Club, and the waterfront trails and open spaces of Point Pinole Regional Shoreline nearby. With convenient access to I-80, I-580, Richmond Parkway, BART, and Ferry, this remarkable home brings together generous living spaces, flexibility, and everyday convenience into one exceptional home.

    Zillow last checked:

    Listing updated:

    Listed by:

    Fred Meng DRE #01481286 415-828-1205,

    DREIM 415-702-9184

    Bought with:

    Markus Brown, DRE #02033178

    Compass

    Source: SFAR,MLS#: 426157932MLS LogoOriginating MLS: San Francisco Association of REALTORS

    Facts & features

    Interior

    Bedrooms & bathrooms
    • Bedrooms: 5
    • Bathrooms: 4
    • Full bathrooms: 4
    Rooms
    • Room types: Bonus Room, Dining Room, Family Room, Kitchen, Office, Possible Guest, Storage
    Primary bedroom
    • Features: Sitting Area, Sitting Room, Walk-In Closet
    • Area: 0
    • Dimensions: 0 x 0
    Bedroom 1
    • Area: 0
    • Dimensions: 0 x 0
    Bedroom 2
    • Area: 0
    • Dimensions: 0 x 0
    Bedroom 3
    • Area: 0
    • Dimensions: 0 x 0
    Bedroom 4
    • Area: 0
    • Dimensions: 0 x 0
    Primary bathroom
    • Features: Low-Flow Toilet(s), Shower Stall(s), Soaking Tub, Tile, Tub
    Bathroom
    • Features: Double Vanity, Tile, Tub w/Shower Over
    Dining room
    • Features: Dining/Living Combo
    • Level: Lower,Main
    • Area: 0
    • Dimensions: 0 x 0
    Family room
    • Level: Lower,Main
    • Area: 0
    • Dimensions: 0 x 0
    Kitchen
    • Features: Breakfast Area, Kitchen Island, Kitchen/Family Combo, Other Counter
    • Level: Lower,Main
    • Area: 0
    • Dimensions: 0 x 0
    Living room
    • Level: Lower,Main
    • Area: 0
    • Dimensions: 0 x 0
    Heating
    • Central, Fireplace(s)
    Cooling
    • Other
    Appliances
    • Included: Free-Standing Refrigerator, Gas Cooktop, Range Hood, Microwave, Dryer, Washer
    • Laundry: Inside, Inside Room, Upper Level
    Features
    • Storage
    • Flooring: Vinyl
    • Basement: None
    • Number of fireplaces: 1
    • Fireplace features: Family Room, Gas
    Interior area
    • Total structure area: 3,604
    • Total interior livable area: 3,604 sqft

    Property

    Parking
    • Total spaces: 2
    • Parking features: Garage Door Opener, Inside Entrance, Side By Side, On Site (Single Family Only)
    • Garage spaces: 2
    Features
    • Stories: 2
    • Fencing: Back Yard
    Lot
    • Size: 6,205 Square Feet
    • Features: Landscape Front
    Details
    • Parcel number: 4056000112
    • Special conditions: Standard

    Construction

    Type & style
    • Home type: SingleFamily
    • Property subtype: Single Family Residence
    Materials
    • Stucco, Wood
    Condition
    • Updated/Remodeled
    • New construction: No
    • Year built: 2005

    Utilities & green energy

    • Sewer: Public Sewer
    • Water: Public
    • Utilities for property: Public

    Community & HOA

    Community
    • Security: Carbon Monoxide Detector(s), Smoke Detector(s)
    HOA
    • Has HOA: Yes
    • Amenities included: Park
    • Services included: Maintenance Grounds
    • HOA fee: $145 monthly
    • HOA name: Country Club Vista of Richmond
    • HOA phone: 855-333-5149
    Location
    • Region: Richmond
    • Elevation: 0

    Financial & listing details

    • Price per square foot: $314/sqft
    • Tax assessed value: $985,000
    • Price range: $1.1M - $1.1M
    • Date on market: 8/28/2026
    • Cumulative days on market: 19 days
    • Listing terms: Cash,Conventional
    • Total actual rent: 0
    • Road surface type: Asphalt

    Price history

    DateEventPrice
    9/24/2026Sold$1,131,125-0.7%$314/sqft
    Source: SFAR #426157932 Report a problem
    9/8/2026Pending sale$1,139,000$316/sqft
    Source: SFAR #426157932 Report a problem
    8/28/2026Listed for sale$1,139,000+17.8%$316/sqft
    Source: SFAR #426157932 Report a problem
    12/8/2019Listing removed$3,750$1/sqft
    Source: Onerent Report a problem
    11/4/2019Price change$3,750-11.8%$1/sqft
    Source: Onerent Report a problem
    7/28/2019Listed for rent$4,250-1.2%$1/sqft
    Source: Onerent Report a problem
    7/26/2015Listing removed$4,300$1/sqft
    Source: OneRent Report a problem
    7/9/2015Listed for rent$4,300$1/sqft
    Source: OneRent Report a problem
    8/28/2006Sold$967,000$268/sqft
    Source: Public Record Report a problem

    Public tax history

    YearProperty taxesTax assessment
    2026-- $985,000 -6.5%
    2025$18,001 +0.6%$1,053,000
    2024$17,901 +0.4%$1,053,000
    2023$17,833 -0.4%$1,053,000
    2022$17,905 +15.7%$1,053,000 +23.1%
    2021$15,479 +7%$855,500 +5%
    2020$14,469 -1.4%$815,000 -1.6%
    2019$14,672 +5.3%$828,000 +4.7%
    2018$13,927 +2.1%$791,000 +2.1%
    2017$13,645 +3.4%$775,000 +5.2%
    2016$13,202 +23.8%$736,500 +9.1%
    2015$10,666 $675,000 +21.4%
    2014$10,666 $556,000 +18.2%
    2013-- $470,500 -3.6%
    2012-- $488,000 -7%
    2011-- $525,000
    2010-- $525,000 -9.9%
    2009-- $583,000 -27.4%
    2008-- $803,500 -18.3%
    2007-- $983,700 +324.2%
    2006-- $231,911 +387.6%
    2005-- $47,560 +2%
    2004-- $46,628 +6.9%
    2003-- $43,603 +36.9%
    2002-- $31,856 +3.1%
    2001-- $30,894
    Find assessor info on the county website

    Neighborhood: Hilltop District

    Nearby schools

    GreatSchools rating
    Get a cash offer in 3 minutes
    Find out how much your home could sell for in as little as 3 minutes with a no-obligation cash offer.
    Estimated market value

    $1,133,800

    Get a cash offer in 3 minutes
    Find out how much your home could sell for in as little as 3 minutes with a no-obligation cash offer.
    Estimated market value

    $1,133,800