Skip main navigation
Sold for $280,500
  • $280,500

    3320 Portrait Way, Chambersburg, PA 17202

    2beds
    1,570sqft
    Single Family Residence
    Built in 2007
    0.37 Acres Lot
    $280,500 Zestimate®
    $179/sqft
    $1,785 Estimated rent

    Home value

    $280,500

    $258,000 - $303,000

    $1,785/mo

    Zestimate® history
    Loading
    Loading...

    Owner options

    List your home for rent

    $1,785/mo

    Rent Zestimate®

    Find your next renter with Zillow Rental Manager. Plus, with online applications, you can quickly screen prospective tenants – for free.

    Learn more

    $1,785/mo

    Rent Zestimate®

    Refinance and save

    $1,921/mo

    Est. payment

    Refinancing to a lower rate could help reduce your monthly payments and save thousands over the life of the loan.

    See today's rates

    $1,921/mo

    Est. payment

    Explore your selling options

    Work with a Zillow partner agent

    Leverage their expertise and Zillow's premium Showcase listings to get your home seen by more buyers.

    Get started

    List with your own agent

    Get your home in front of millions of buyers by listing it on Zillow.

    Learn how to do it

    Sell it yourself

    Take full control of how buyers see your home on Zillow by listing For Sale by Owner (FSBO).

    List your home

    What's special

    River rock accentsQuartz countertopsBeautifully landscaped yardTwo-car attached garageNew vanitiesWell-designed layoutUpdated fixtures
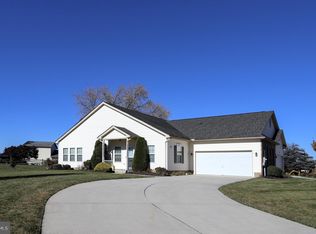

    Welcome to this well-maintained ranch-style duplex located in the desirable Scotland Run community, offering convenient access to schools, shopping, and everyday amenities. This 2-bedroom, 2 full bath home features numerous upgrades and easy one-level living. The kitchen has been beautifully updated with quartz countertops, a ceramic tile backsplash, and stainless steel appliances. Both bathrooms have been tastefully remodeled with walk-in showers, new vanities, and updated fixtures. Throughout the home, you’ll find custom shutters and window treatments, all of which convey. The spacious primary suite offers a walk-in closet and a private full bath. Additional highlights include a two-car attached garage and a well-designed layout with a versatile den/office space. Step outside to enjoy a paver patio with a sitting wall—perfect for relaxing or entertaining—surrounded by a beautifully landscaped yard featuring river rock accents. The Scotland Run HOA provides low-maintenance living with monthly services that include lawn care, snow removal, bush trimming, and trash removal. Don’t miss this move-in ready home in a prime location!

    Zillow last checked:

    Listing updated:

    Listed by:

    Frankie Bumbaugh 717-830-5077,

    Samson Properties

    Bought with:

    Becky Nicklas, rs281883

    The Pineapple Group, LLC.

    Source: Bright MLS,MLS#: PAFL2033764MLS Logo

    Facts & features

    Interior

    Bedrooms & bathrooms
    • Bedrooms: 2
    • Bathrooms: 2
    • Full bathrooms: 2
    • Main level bathrooms: 2
    • Main level bedrooms: 2
    Primary bedroom
    • Features: Attached Bathroom, Cathedral/Vaulted Ceiling, Flooring - Carpet, Walk-In Closet(s), Window Treatments
    • Level: Main
    • Area: 210 Square Feet
    • Dimensions: 14 X 15
    Bedroom 2
    • Features: Flooring - Carpet, Window Treatments
    • Level: Main
    • Area: 143 Square Feet
    • Dimensions: 11 X 13
    Primary bathroom
    • Features: Double Sink, Countertop(s) - Solid Surface
    • Level: Main
    Bathroom 2
    • Level: Main
    Den
    • Features: Window Treatments, Flooring - Carpet
    • Level: Main
    • Area: 121 Square Feet
    • Dimensions: 11 X 11
    Dining room
    • Features: Flooring - Carpet
    • Level: Main
    • Area: 154 Square Feet
    • Dimensions: 14 X 11
    Kitchen
    • Features: Breakfast Bar, Countertop(s) - Quartz, Flooring - Tile/Brick
    • Level: Main
    • Area: 117 Square Feet
    • Dimensions: 9 X 13
    Laundry
    • Features: Built-in Features, Flooring - Tile/Brick
    • Level: Main
    Living room
    • Features: Cathedral/Vaulted Ceiling, Flooring - Carpet, Window Treatments
    • Level: Main
    • Area: 255 Square Feet
    • Dimensions: 15 X 17
    Office
    • Features: Window Treatments, Flooring - Carpet
    • Level: Main
    • Area: 88 Square Feet
    • Dimensions: 8 X 11
    Heating
    • Heat Pump, Electric
    Cooling
    • Central Air, Electric
    Appliances
    • Included: Cooktop, Refrigerator, Stainless Steel Appliance(s), Microwave, Dishwasher, Water Heater, Electric Water Heater
    • Laundry: Main Level, Hookup, Laundry Room
    Features
    • Cathedral Ceiling(s), Dry Wall, Vaulted Ceiling(s)
    • Flooring: Carpet, Ceramic Tile
    • Windows: Screens
    • Has basement: No
    • Has fireplace: No
    Interior area
    • Total structure area: 1,570
    • Total interior livable area: 1,570 sqft
    • Finished area above ground: 1,570
    • Finished area below ground: 0

    Property

    Parking
    • Total spaces: 2
    • Parking features: Garage Faces Front, Garage Door Opener, Concrete, Driveway, Attached
    • Attached garage spaces: 2
    • Has uncovered spaces: Yes
    Accessibility
    • Accessibility features: Accessible Entrance
    Features
    • Levels: One
    • Stories: 1
    • Exterior features: Rain Gutters, Sidewalks
    • Pool features: None
    • Has view: Yes
    • View description: Pasture, Mountain(s)
    Lot
    • Size: 0.37 Acres
    • Features: Front Yard, Landscaped, Level, Premium, Rear Yard, SideYard(s)
    Details
    • Additional structures: Above Grade, Below Grade
    • Parcel number: 090C13F037.000000
    • Zoning: RESIDENTIAL
    • Special conditions: Standard

    Construction

    Type & style
    • Home type: SingleFamily
    • Architectural style: Ranch/Rambler
    • Property subtype: Single Family Residence
    • Attached to another structure: Yes
    Materials
    • Vinyl Siding
    • Foundation: Slab
    • Roof: Architectural Shingle
    Condition
    • New construction: No
    • Year built: 2007

    Utilities & green energy

    • Electric: 200+ Amp Service, 220 Volts
    • Sewer: Public Sewer
    • Water: Public

    Community & neighborhood

    Security
    • Security features: Smoke Detector(s)
    Location
    • Region: Chambersburg
    • Subdivision: Scotland Run
    • Municipality: GREENE TWP

    HOA & financial

    HOA
    • Has HOA: Yes
    • HOA fee: $190 monthly

    Other

    Other facts
    • Listing agreement: Exclusive Right To Sell
    • Ownership: Fee Simple

    Price history

    DateEventPrice
    6/15/2026Sold$280,500-1.5%$179/sqft
    Source: Bright MLS #PAFL2033764 Report a problem
    5/10/2026Pending sale$284,900$181/sqft
    Source: Bright MLS #PAFL2033764 Report a problem
    4/21/2026Price change$284,900-1%$181/sqft
    Source: Bright MLS #PAFL2033764 Report a problem
    4/9/2026Listed for sale$287,900+4.7%$183/sqft
    Source: Bright MLS #PAFL2033764 Report a problem
    12/12/2024Listing removed$274,900$175/sqft
    Source: Exit Realty #PAFL2023244 Report a problem
    11/12/2024Price change$274,900-1.8%$175/sqft
    Source: Exit Realty #PAFL2023244 Report a problem
    10/20/2024Listed for sale$279,900+16.1%$178/sqft
    Source: Bright MLS #PAFL2023244 Report a problem
    3/29/2023Sold$241,000+0.5%$154/sqft
    Source: Bright MLS #PAFL2012098 Report a problem
    2/27/2023Pending sale$239,900$153/sqft
    Source: Bright MLS #PAFL2012098 Report a problem
    2/23/2023Listed for sale$239,900+15.7%$153/sqft
    Source: Bright MLS #PAFL2012098 Report a problem
    12/5/2007Sold$207,395$132/sqft
    Source: Public Record Report a problem

    Public tax history

    YearProperty taxesTax assessment
    2024$3,118 +6.5%$19,140
    2023$2,927 +2.4%$19,140
    2022$2,858 $19,140
    2021$2,858 +2.7%$19,140
    2020$2,783 +5.1%$19,140
    2018$2,647 +382.7%$19,140
    2017$548 $19,140
    2016$548 +8.1%$19,140 +0.7%
    2015$507 $19,000
    2014$507 $19,000
    2013$507 +2.9%$19,000
    2012$493 $19,000
    2011$493 $19,000
    2010$493 +2%$19,000
    2009$484 $19,000

    Find assessor info on the county website

    Neighborhood: 17202

    Nearby schools

    GreatSchools rating
    Schools provided by the listing agent
    • High: Chambersburg Area Senior
    • District: Chambersburg Area

    Source: Bright MLS. This data may not be complete. We recommend contacting the local school district to confirm school assignments for this home.

    Get pre-qualified for a loan
    At Zillow Home Loans, we can pre-qualify you in as little as 5 minutes with no impact to your credit score.

    An equal housing lender. NMLS #10287.

    Sell for more on Zillow
    Get a Zillow Showcase℠ listing at no additional cost and you could sell for .
    $280,500
    2% more
    +$5,610
    With Zillow Showcase(estimated)
    $286,110