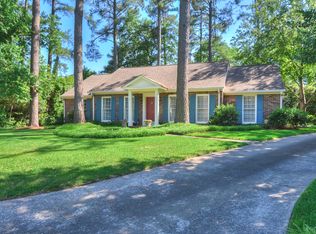
Welcome to this charming brick ranch nestled in a peaceful cul-de-sac, offering the perfect blend of comfort and convenience. Boasting 4
bedrooms and 2 bathrooms, this home provides ample space for a growing family or those who enjoy hosting guests. Step inside to discover the hardwood floors
that grace the open floor plan, seamlessly connecting the spacious great room to the inviting kitchen. The large great room, complete with a fireplace, sets the
stage for cozy gatherings and relaxed evenings. The kitchen, adorned with granite countertops and featuring a convenient island, caters to both culinary
enthusiasts and everyday living. Its open floorplan encourages seamless interaction, making it the heart of the home. Step outside to a spacious back patio
overlooking an inviting in-ground pool, creating a private oasis ideal for entertaining or quiet relaxation. The combination of indoor and outdoor spaces provides
the perfect setting for enjoying the beautiful weather. Convenience meets functionality with a carport offering sheltered parking. Situated in a prime location, this
property ensures easy access to shopping amenities and I-20, adding to its appeal for those seeking both comfort and accessibility in their daily lives. Experience
the charm, comfort, and convenience this brick ranch has to offer—a perfect place to call home, providing a harmonious blend of modern living and relaxed
sophistication.
Sold for $279,900
Zillow last checked:
Listing updated:
Bought with:
Shannon D Rollings, 48555
Shannon Rollings Real Estate
Source: Aiken MLS,MLS#: 210397
Price history
| Date | Event | Price |
|---|---|---|
| 8/20/2026 | Listing removed | $287,000$150/sqft |
Source:  Aiken MLS #222183 Report a problem Aiken MLS #222183 Report a problem | ||
| 8/17/2026 | Price change | $287,000-2.7%$150/sqft |
Source: Aiken MLS #222183 Report a problem | ||
| 7/31/2026 | Listed for sale | $295,000$154/sqft |
Source:  Hive MLS #98253555 Report a problem Hive MLS #98253555 Report a problem | ||
| 7/24/2026 | Pending sale | $295,000$154/sqft |
Source: Aiken MLS #222183 Report a problem | ||
| 7/13/2026 | Listed for sale | $295,000+1.8%$154/sqft |
Source: Hive MLS #98253555 Report a problem | ||
| 7/3/2026 | Listing removed | $289,900$151/sqft |
Source: Aiken MLS #222183 Report a problem | ||
| 6/20/2026 | Listed for sale | $289,900$151/sqft |
Source: Aiken MLS #222183 Report a problem | ||
| 6/7/2026 | Pending sale | $289,900$151/sqft |
Source: Aiken MLS #222183 Report a problem | ||
| 6/5/2026 | Price change | $289,900-3.3%$151/sqft |
Source: Aiken MLS #222183 Report a problem | ||
| 5/12/2026 | Price change | $299,900-3.3%$157/sqft |
Source: Aiken MLS #222183 Report a problem | ||
| 5/1/2026 | Listed for sale | $310,000$162/sqft |
Source: Aiken MLS #222183 Report a problem | ||
| 3/12/2026 | Pending sale | $310,000$162/sqft |
Source: Aiken MLS #222183 Report a problem | ||
| 3/10/2026 | Listed for sale | $310,000+10.8%$162/sqft |
Source: Hive MLS #553083 Report a problem | ||
| 2/20/2024 | Sold | $279,900$146/sqft |
Source: Aiken MLS #210397 Report a problem | ||
| 1/8/2024 | Pending sale | $279,900$146/sqft |
Source:  REALTORS® of Greater Augusta #523431 Report a problem REALTORS® of Greater Augusta #523431 Report a problem | ||
| 12/12/2023 | Listed for sale | $279,900$146/sqft |
Source: REALTORS® of Greater Augusta #523431 Report a problem | ||
Nearby homes

Sell for more on Zillow
Get a Zillow Showcase℠ listing at no additional cost and you could sell for .
$283,400
2% more
+$5,668
With Zillow Showcase(estimated)
$289,068
