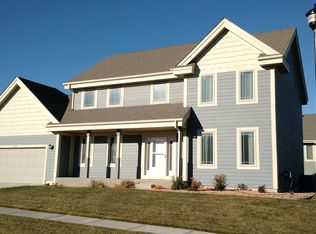
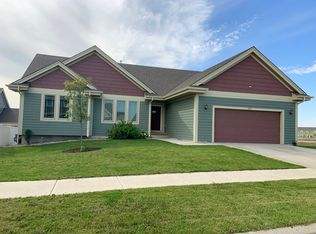
Your Dream Home has arrived! Your Dream Home has arrived! Nestled on an expansive 18,450 sq ft double lot?? in the sought-after Harvest Hills neighborhood, this custom designed 2 story, 6 bedroom, 4 bath home beckons you to visit and make it your own! Notable property highlights include: - 3,525 sq ft of completely finished living space with many custom and luxurious touches - Large 18,450 sq ft corner lot - 6 bedrooms & 4 bathrooms - Quartz countertops and high end soft close tall cabinetry - Stainless Steel kitchen appliances - Center island with seating - Arched openings & many custom touches - Walk in Pantry - Modern backsplash throughout the kitchen & bathrooms - Dual HVAC system - 3 car heated garage - Landscaped front and back yard with sod & sprinkler system front & back - Premium laminate flooring as well as high quality carpet with premium carpet pad underneath And much, much more! The sprawling 3,525 square foot floor plan was finished with countless designer finishes and modern amenities adding to the trendsetting, sophisticated and airy atmosphere. Arched door opening and wide plank flooring guide you from one room to another leading to the chef's style kitchen and entertaining area. Stylish kitchen and open dining area are superbly laid out to increase the flow of cooking by providing a vast amount of counter space along the quartz countertops across the cabinets and center island. A modern backsplash, tall high-end cabinets with soft close drawers and doors, walk in pantry, and a built-in desk area tie the space together, rivaling any professional kitchen. The formal living room can be found just beyond the dining area, filled with natural light from a row of large windows overlooking the yard. During the warmer months ahead, entertain in the well-manicured backyard complete with a sprinkler system front and back. Add your personal touches to complete the space from your favorite flower to a fresh herb garden to add excitement to your summer salad. Gather loved ones in the oversized basement family room as you share laughter and create new memories with space for playing games and screening a movie. Additionally, the basement includes two full bedrooms and a full bath, making the area perfect for generational living. The remaining four bedrooms can be located upstairs, including the massive owners' suite! The suite exudes a tranquil and spa-like feeling with premium carpet, a deep soaking tub for total relaxation, a double bowl vanity, a custom-designed tile walk-in shower, and a sizable walk-in closet - fit for any wardrobe. Choose to become a part of this thriving, well-established neighborhood and make your mark on the Williston community! Your next adventure awaits on Rocky Wagon Street! For your own private showing or if you have any questions, please contact Jennifer Evanson at 701-651-4707 or Tijana Jones at 701-648-0800. Thank you so much!
This property is off market, which means it's not currently listed for sale or rent on Zillow. This may be different from what's available on other websites or public sources.