This sprawling 5-acre estate offers the perfect blend of luxury, functionality and outdoor living. Boasting 3,301 sq ft of beautifully updated space, this 5-bedroom, 3-bath home is ideal for multigenerational living, entertaining, or simply spreading out and enjoying the peace and privacy of country life—all within the rapidly growing community of Royse City. Step inside to discover modern finishes, accent walls, upgraded lighting and neutral flooring throughout. The open-concept layout features a flexible space up front perfect for a home office or formal dining, a spacious game room, and a cozy living area complete with custom built-ins and a gas fireplace. The kitchen is a chef’s dream with quartz countertops, a built-in commercial refrigerator, gas cooktop and breakfast nook—all bathed in natural light thanks to glass sliding doors that open seamlessly to the back patio. The primary suite offers a luxurious retreat with double vanities, an oversized shower, separate soaking tub and walk-in closet. Three additional bedrooms share a full bath with dual sinks, while the fifth bedroom is ideal for a guest suite or mother-in-law quarters, complete with its own full bath, bonus room (with space to add a kitchenette) and private patio access. Outside amenities and features are seemingly endless; the property is fully fenced with a gated entrance and circle driveway, offering ample concrete parking, garage space and room for an RV or boat! Plus a 53x22 powered workshop with a lean-to, horse barn with stables, a greenhouse, raised garden beds and even a serene fishing pond—topped off with a sparkling pool featuring a spa and slide for endless outdoor enjoyment. Freshly painted brick exterior and sleek, modern updates make this home move-in ready. Whether you're seeking a hobby farm, space to grow, or your own family retreat—this one-of-a-kind property delivers. Don’t miss this rare opportunity to own a true Texas gem!
Sold
Price Unknown
3320 S Fm 548, Royse City, TX 75189
5beds
3,301sqft
Single Family Residence
Built in 1997
5 Acres Lot
$845,400 Zestimate®
$--/sqft
$3,481 Estimated rent
Home value
$845,400
$786,000 - $913,000
$3,481/mo
Zestimate® history
Owner options
List your home for rent
$3,481/mo
Rent Zestimate®
Find your next renter with Zillow Rental Manager. Plus, with online applications, you can quickly screen prospective tenants – for free.
$3,481/mo
Rent Zestimate®
Refinance and save
Refinancing to a lower rate could help reduce your monthly payments and save thousands over the life of the loan.
Explore your selling options
Work with a Zillow partner agent
Leverage their expertise and Zillow's premium Showcase listings to get your home seen by more buyers.
Get startedList with your own agent
Get your home in front of millions of buyers by listing it on Zillow.
Learn how to do itSell it yourself
Take full control of how buyers see your home on Zillow by listing For Sale by Owner (FSBO).
List your homeWhat's special
Garage spaceGas fireplaceModern finishesPowered workshopBuilt-in commercial refrigeratorCircle drivewayHorse barn with stables
Zillow last checked:
Listing updated:
Listed by:
Aaron Stokes 0641435 972-772-7000,
Keller Williams Rockwall 972-772-7000
Bought with:
Michelle Hilario
United Real Estate DFW
Source: NTREIS,MLS#: 21036515
Facts & features
Interior
Bedrooms & bathrooms
- Bedrooms: 5
- Bathrooms: 3
- Full bathrooms: 3
Primary bedroom
- Features: Ceiling Fan(s), Dual Sinks, En Suite Bathroom, Garden Tub/Roman Tub, Separate Shower, Walk-In Closet(s)
- Level: First
- Dimensions: 15 x 13
Bedroom
- Features: Ceiling Fan(s)
- Level: First
- Dimensions: 11 x 10
Bedroom
- Features: Ceiling Fan(s), Split Bedrooms
- Level: First
- Dimensions: 12 x 12
Bedroom
- Features: Ceiling Fan(s), Split Bedrooms
- Level: First
- Dimensions: 12 x 12
Bedroom
- Features: Ceiling Fan(s), Split Bedrooms
- Level: First
- Dimensions: 15 x 11
Breakfast room nook
- Features: Eat-in Kitchen
- Level: First
- Dimensions: 12 x 11
Game room
- Features: Ceiling Fan(s)
- Level: First
- Dimensions: 19 x 14
Kitchen
- Features: Breakfast Bar, Built-in Features, Eat-in Kitchen, Kitchen Island, Pantry, Solid Surface Counters, Walk-In Pantry
- Level: First
- Dimensions: 23 x 11
Laundry
- Level: First
- Dimensions: 6 x 6
Living room
- Features: Built-in Features, Fireplace
- Level: First
- Dimensions: 25 x 20
Heating
- Central, Propane
Cooling
- Central Air, Electric
Appliances
- Included: Some Gas Appliances, Built-In Refrigerator, Dishwasher, Gas Cooktop, Disposal, Gas Water Heater, Microwave, Plumbed For Gas, Refrigerator
- Laundry: Washer Hookup, Dryer Hookup, ElectricDryer Hookup, Laundry in Utility Room
Features
- Built-in Features, Decorative/Designer Lighting Fixtures, Eat-in Kitchen, Granite Counters, In-Law Floorplan, Kitchen Island, Open Floorplan, Pantry, Cable TV, Wired for Sound
- Flooring: Carpet, Ceramic Tile, Luxury Vinyl Plank
- Windows: Window Coverings
- Has basement: No
- Number of fireplaces: 1
- Fireplace features: Gas, Living Room, Masonry
Interior area
- Total interior livable area: 3,301 sqft
Property
Parking
- Total spaces: 6
- Parking features: Additional Parking, Circular Driveway, Concrete, Carport, Driveway, Electric Gate, Enclosed, Garage, Garage Door Opener, Gated, Open, Outside, Oversized, Garage Faces Side, Storage, Boat, RV Access/Parking
- Attached garage spaces: 2
- Carport spaces: 2
- Covered spaces: 6
- Has uncovered spaces: Yes
Features
- Levels: One
- Stories: 1
- Patio & porch: Rear Porch, Front Porch, Other, Side Porch, Covered
- Exterior features: Garden, Other, Rain Gutters, Storage
- Pool features: Gunite, In Ground, Outdoor Pool, Other, Pool, Pool/Spa Combo
- Fencing: Cross Fenced,Fenced,Full,Gate,Metal,Other,Pipe,Wrought Iron
Lot
- Size: 5 Acres
- Features: Acreage, Back Yard, Lawn, Landscaped, Pond on Lot, Few Trees
Details
- Additional structures: Greenhouse, RV/Boat Storage, Storage, Workshop, Barn(s), Stable(s)
- Parcel number: 000000011494
Construction
Type & style
- Home type: SingleFamily
- Architectural style: Traditional,Detached
- Property subtype: Single Family Residence
Materials
- Brick
- Foundation: Slab
- Roof: Composition
Condition
- Year built: 1997
Utilities & green energy
- Sewer: Aerobic Septic
- Water: Public
- Utilities for property: Electricity Available, Electricity Connected, Propane, Septic Available, Separate Meters, Water Available, Cable Available
Community & HOA
Community
- Security: Security System Owned, Security System, Carbon Monoxide Detector(s), Smoke Detector(s)
- Subdivision: A0140 J W LOVE, TRACT 11, ACRES 5
HOA
- Has HOA: No
Location
- Region: Royse City
Financial & listing details
- Tax assessed value: $784,728
- Annual tax amount: $13,974
- Date on market: 8/20/2025
- Cumulative days on market: 200 days
- Listing terms: Cash,Conventional
- Exclusions: TBD.
- Electric utility on property: Yes
Price history
| Date | Event | Price |
|---|---|---|
| 1/6/2026 | Sold | -- |
Source: NTREIS #21036515 Report a problem | ||
| 12/19/2025 | Pending sale | $865,000$262/sqft |
Source: NTREIS #21036515 Report a problem | ||
| 12/11/2025 | Contingent | $865,000$262/sqft |
Source: NTREIS #21036515 Report a problem | ||
| 12/3/2025 | Price change | $865,000-1.1%$262/sqft |
Source: NTREIS #21036515 Report a problem | ||
| 11/24/2025 | Price change | $875,000-1.1%$265/sqft |
Source: NTREIS #21036515 Report a problem | ||
| 10/21/2025 | Price change | $885,000-1.7%$268/sqft |
Source: NTREIS #21036515 Report a problem | ||
| 9/25/2025 | Price change | $899,900-5.3%$273/sqft |
Source: NTREIS #21036515 Report a problem | ||
| 9/2/2025 | Price change | $949,900-1.6%$288/sqft |
Source: NTREIS #21036515 Report a problem | ||
| 8/23/2025 | Price change | $965,000-1%$292/sqft |
Source: NTREIS #21036515 Report a problem | ||
| 8/20/2025 | Listed for sale | $975,000$295/sqft |
Source: NTREIS #21036515 Report a problem | ||
| 8/10/2025 | Listing removed | $975,000$295/sqft |
Source: NTREIS #20996228 Report a problem | ||
| 8/7/2025 | Price change | $975,000-1%$295/sqft |
Source: NTREIS #20996228 Report a problem | ||
| 7/19/2025 | Price change | $985,000-1.5%$298/sqft |
Source: NTREIS #20996228 Report a problem | ||
| 7/11/2025 | Listed for sale | $1,000,000$303/sqft |
Source: NTREIS #20996228 Report a problem | ||
| 7/10/2025 | Listing removed | $1,000,000$303/sqft |
Source: NTREIS #20932444 Report a problem | ||
| 6/26/2025 | Price change | $1,000,000-4.8%$303/sqft |
Source: NTREIS #20932444 Report a problem | ||
| 6/12/2025 | Price change | $1,050,000-8.7%$318/sqft |
Source: NTREIS #20932444 Report a problem | ||
| 5/29/2025 | Price change | $1,150,000-2.1%$348/sqft |
Source: NTREIS #20932444 Report a problem | ||
| 5/15/2025 | Listed for sale | $1,175,000+108%$356/sqft |
Source: NTREIS #20932444 Report a problem | ||
| 1/17/2018 | Sold | -- |
Source: Agent Provided Report a problem | ||
| 1/2/2018 | Pending sale | $565,000$171/sqft |
Source: RE/MAX Landmark #13642572 Report a problem | ||
| 12/17/2017 | Price change | $565,000-3.9%$171/sqft |
Source: RE/MAX Landmark #13642572 Report a problem | ||
| 11/4/2017 | Pending sale | $588,000$178/sqft |
Source: RE/MAX Landmark #13642572 Report a problem | ||
| 10/2/2017 | Price change | $588,000-1.8%$178/sqft |
Source: RE/MAX Landmark #13642572 Report a problem | ||
| 8/25/2017 | Listed for sale | $599,000$181/sqft |
Source: RE/MAX Landmark #13642572 Report a problem | ||
Public tax history
| Year | Property taxes | Tax assessment |
|---|---|---|
| 2025 | $13,587 +6.8% | $736,208 +10% |
| 2024 | $12,719 -16.9% | $669,280 -7.4% |
| 2023 | $15,297 -0.4% | $722,423 +10.1% |
| 2022 | $15,361 +27.6% | $656,320 +30.5% |
| 2021 | $12,043 +3.6% | $502,840 +3.8% |
| 2020 | $11,627 | $484,590 -0.2% |
| 2019 | -- | $485,700 -2.5% |
| 2018 | $13,053 +8.9% | $498,230 -3.3% |
| 2017 | $11,982 +32.5% | $515,160 +54.7% |
| 2016 | $9,040 | $332,910 -0.9% |
| 2015 | $9,040 | $335,850 -0.8% |
| 2014 | $9,040 | $338,700 +1.4% |
| 2013 | -- | $333,880 +7.7% |
| 2012 | -- | $309,900 +6.4% |
| 2011 | -- | $291,310 -0.8% |
| 2010 | -- | $293,610 -0.8% |
| 2009 | -- | $296,030 -0.8% |
| 2008 | -- | $298,320 -0.8% |
| 2007 | -- | $300,640 +1.8% |
| 2006 | -- | $295,440 +17.1% |
| 2005 | -- | $252,370 |
| 2004 | -- | $252,370 +5% |
| 2003 | -- | $240,240 |
| 2002 | -- | $240,240 +1.8% |
| 2001 | -- | $236,100 |
Find assessor info on the county website
Neighborhood: 75189
Nearby homes
- $--4 bd3 ba2.8k sqft3286 S Fm 548, Royse City, TX 75189Sold
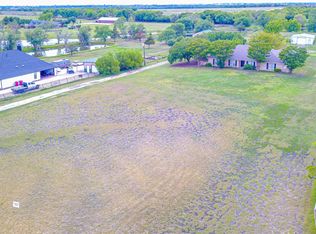
- $1,050,1004 bd4 ba3.8k sqft3412 S Fm 548, Royse City, TX 75189Off Market
- $972,4004 bd2 ba2.6k sqft3218 S Fm 548, Royse City, TX 75189Off Market
- $373,6003 bd6 ba2.4k sqft3218 S Fm 548, Royse City, TX 75189Off Market
- $312,000-- bd-- ba1.1k sqft3287 S Fm 548, Royse City, TX 75189Off Market
- $121,7372.387 Acres3287 S Fm 548, Royse City, TX 75189Off Market
- $--3 bd3 ba2k sqft3520 S Fm 548, Royse City, TX 75189Sold
- $433,4004 bd3 ba2.2k sqft3255 S Fm 548, Royse City, TX 75189Off Market
Nearby schools
GreatSchools rating
- 4/10Anita Scott Elementary SchoolGrades: PK-5Distance: 0.9 mi
- 6/10Bobby Summers MiddleGrades: 6-8Distance: 2.5 mi
- 5/10Royse City High SchoolGrades: 9-12Distance: 3.1 mi
Schools provided by the listing agent
- Elementary: Anita Scott
- Middle: Royse City
- High: Royse City
- District: Royse City ISD
Source: NTREIS. This data may not be complete. We recommend contacting the local school district to confirm school assignments for this home.
Get a cash offer in 3 minutes
Find out how much your home could sell for in as little as 3 minutes with a no-obligation cash offer.
Estimated market value
$845,400
Get a cash offer in 3 minutes
Find out how much your home could sell for in as little as 3 minutes with a no-obligation cash offer.
Estimated market value
$845,400
- Texas
- Rockwall County
- Royse City
- 75189
- 3320 S Fm 548
Nearby cities
Nearby neighborhoods
Nearby zip codes
Other Royse City Topics
