Skip main navigation
Sold
  • $1,688,400

    3320 SW Underwood Dr, Portland, OR 97225

    3beds
    3,645sqft
    Residential, Single Family Residence
    Built in 1950
    0.39 Acres Lot
    $1,688,400 Zestimate®
    $463/sqft
    $5,241 Estimated rent

    Home value

    $1,688,400

    $1.57M - $1.82M

    $5,241/mo

    Zestimate® history
    Loading
    Loading...

    Owner options

    List your home for rent

    $5,241/mo

    Rent Zestimate®

    Find your next renter with Zillow Rental Manager. Plus, with online applications, you can quickly screen prospective tenants – for free.

    Learn more

    $5,241/mo

    Rent Zestimate®

    Refinance and save

    $8,306/mo

    Est. payment

    Refinancing to a lower rate could help reduce your monthly payments and save thousands over the life of the loan.

    See today's rates

    $8,306/mo

    Est. payment

    Explore your selling options

    Work with a Zillow partner agent

    Leverage their expertise and Zillow's premium Showcase listings to get your home seen by more buyers.

    Get started

    List with your own agent

    Get your home in front of millions of buyers by listing it on Zillow.

    Learn how to do it

    Sell it yourself

    Take full control of how buyers see your home on Zillow by listing For Sale by Owner (FSBO).

    List your home

    What's special

    Storage roomLow voltage-co-ax cableNewly refinished hardwoodsHeated floorsButlers pantryBonus roomNew farrow

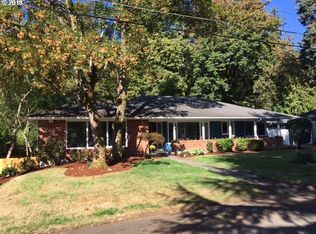
    Open 06/11/2023, 1:30pm to 3:30pm The best of all worlds with 1950's quality architecture with a 2023 high end remodel from top to bottom in this Classic English Traditional home. 39 acre setting with a seventy year old mature estate garden yard that is breathtaking. Gourmet cooks kitchen with the finest. Custom 8 burner Blue Star Gas Range with double oven, 48 inch commercial sized SubZero built in refrigerator.Built in Fisher Paykel dishwasher in kitchen with second GE refrigerator in butlers pantry. DeVol of London fixtures. Two Shaw farm sinks. Custom cabinetry,shelving & drawers in kitchen ,baths, hallways and throughout the home. All new HVAC with mini split heating cooling in primary and second bedrooms upstairs. 3 bedrooms + a ;large bonus room in lower level. Five brand new baths with top of the line finishes. Heated floors in the primary and second bathroom upstairs. Secondary bath upstairs has new steam shower.All new Farrow and Ball low enamel paint. Newly refinished hardwoods.New Anderson wood clad windows throughout. Cedar & Moss custom lighting. New 400 amp electrical service and new wiring throughout. Low Voltage - Co-Ax cable and Cat 6). Two laundry areas with two sets of washer/dryers included. Miele (upstairs) and Samsung in lower level laundry room. Lower level family room with custom built in features and a handsome gas fireplace. Bonus room in lower level makes great office or den. Loads of storage with storage room in basement plus additional closets throughout. Exquisite seventy year old mature estate garden and yard setting. Brick and Slate hardscape. Outdoor patio area with fireplace provides great entertaining options. Open House on 5/28/2023 from 1-3:30pm. Close in Washington county (unincorporated) lower taxes. Close proximity to shopping and services, Nike, Intel and Providence St. Vincents Hospital. Close by are private schools OES, Catlin Gabel,Jesuit High. Portland Golf Club is also a short distance away. Truly great taste here

    This property is off market, which means it's not currently listed for sale or rent on Zillow. This may be different from what's available on other websites or public sources.
    Zillow last checked:

    Listing updated:

    Listed by:

    Bob Atkinson 503-314-3431,

    Where, Inc

    Bought with:

    Tom Cotter, 200403303

    Think Real Estate

    Source: RMLS (OR),MLS#: 23658584MLS Logo

    Facts & features

    Interior

    Bedrooms & bathrooms
    • Bedrooms: 3
    • Bathrooms: 5
    • Full bathrooms: 5
    • Main level bathrooms: 2
    Rooms
    • Room types: Bonus Room, Laundry, Storage, Bedroom 2, Bedroom 3, Dining Room, Family Room, Kitchen, Living Room, Primary Bedroom
    Primary bedroom
    • Features: Builtin Features, Hardwood Floors, Skylight, Closet, Double Sinks, Marble, Shower, Soaking Tub, Suite, Tile Floor, Walkin Closet
    • Level: Upper
    • Area: 169
    • Dimensions: 13 x 13
    Bedroom 2
    • Features: Builtin Features, Hardwood Floors, Closet, Double Closet
    • Level: Upper
    • Area: 169
    • Dimensions: 13 x 13
    Bedroom 3
    • Features: Hardwood Floors, Closet
    • Level: Main
    • Area: 120
    • Dimensions: 10 x 12
    Dining room
    • Features: Formal, Hardwood Floors
    • Level: Main
    Family room
    • Features: Bookcases, Builtin Features, Fireplace
    • Level: Lower
    • Area: 408
    • Dimensions: 24 x 17
    Kitchen
    • Features: Appliance Garage, Builtin Features, Builtin Range, Builtin Refrigerator, Disposal, Gourmet Kitchen, Hardwood Floors, Updated Remodeled, Builtin Oven, Butlers Pantry, Sink
    • Level: Main
    • Area: 240
    • Width: 12
    Living room
    • Features: Bookcases, Builtin Features, Fireplace, Hardwood Floors
    • Level: Main
    • Area: 408
    • Dimensions: 24 x 17
    Heating
    • Forced Air, Fireplace(s)
    Cooling
    • Central Air
    Appliances
    • Included: Built-In Range, Built-In Refrigerator, Dishwasher, Disposal, Double Oven, Gas Appliances, Washer/Dryer, Appliance Garage, Built In Oven, Gas Water Heater
    • Laundry: Laundry Room
    Features
    • Marble, Soaking Tub, Built-in Features, Closet, Double Closet, Formal, Bookcases, Gourmet Kitchen, Updated Remodeled, Butlers Pantry, Sink, Double Vanity, Shower, Suite, Walk-In Closet(s), Pantry, Pot Filler
    • Flooring: Hardwood, Heated Tile, Slate, Tile, Wall to Wall Carpet
    • Windows: Double Pane Windows, Wood Frames, Skylight(s)
    • Basement: Finished,Full,Storage Space
    • Number of fireplaces: 3
    • Fireplace features: Gas, Wood Burning, Outside
    Interior area
    • Total structure area: 3,645
    • Total interior livable area: 3,645 sqft

    Property

    Parking
    • Total spaces: 2
    • Parking features: Driveway, Detached
    • Garage spaces: 2
    • Has uncovered spaces: Yes
    Accessibility
    • Accessibility features: Main Floor Bedroom Bath, Accessibility
    Features
    • Stories: 3
    • Patio & porch: Patio, Porch
    • Exterior features: Dog Run, Garden, Yard
    • Has view: Yes
    • View description: Seasonal
    Lot
    • Size: 0.39 Acres
    • Dimensions: 16,923sqft.
    • Features: Level, Private, Seasonal, SqFt 15000 to 19999
    Details
    • Parcel number: R75340

    Construction

    Type & style
    • Home type: SingleFamily
    • Architectural style: English,Traditional
    • Property subtype: Residential, Single Family Residence
    Materials
    • Brick, Cedar
    • Foundation: Concrete Perimeter, Slab
    • Roof: Composition
    Condition
    • Approximately,Updated/Remodeled
    • New construction: No
    • Year built: 1950

    Utilities & green energy

    • Gas: Gas
    • Sewer: Public Sewer
    • Water: Public
    • Utilities for property: Cable Connected, Other Internet Service
    Green energy
    • Indoor air quality: Lo VOC Material

    Community & HOA

    Community
    • Security: Security Lights
    • Subdivision: Vista Hills Area
    HOA
    • Has HOA: No
    Location
    • Region: Portland

    Financial & listing details

    • Price per square foot: $463/sqft
    • Tax assessed value: $1,536,350
    • Annual tax amount: $7,718
    • Date on market: 5/30/2023
    • Cumulative days on market: 50 days
    • Listing terms: Cash,Conventional
    • Road surface type: Paved

    Price history

    DateEventPrice
    7/18/2023Sold$1,650,000-5.7%$453/sqft
    Source: RMLS (OR) #23658584 Report a problem
    6/27/2023Pending sale$1,750,000$480/sqft
    Source: RMLS (OR) #23658584 Report a problem
    5/30/2023Listed for sale$1,750,000+77.2%$480/sqft
    Source: RMLS (OR) #23658584 Report a problem
    10/29/2021Sold$987,825+6.8%$271/sqft
    Source: RMLS (OR) #21169149 Report a problem
    10/13/2021Pending sale$925,000$254/sqft
    Source: RMLS (OR) #21169149 Report a problem
    10/9/2021Listed for sale$925,000$254/sqft
    Source: RMLS (OR) #21169149 Report a problem

    Public tax history

    YearProperty taxesTax assessment
    2025$15,330 +4.4%$808,840 +3%
    2024$14,690 +6.5%$785,290 +3%
    2023$13,795 +78.7%$762,420 +78.2%
    2022$7,719 +3.7%$427,870
    2021$7,441 +3.1%--
    2020$7,216 +3.3%$403,320 +3%
    2019$6,984 +3.4%$391,580
    2018$6,757 $391,580 +6.1%
    2017$6,757 +7.6%$369,110 +3%
    2016$6,281 $358,360 +3%
    2015$6,281 +3.9%$347,930 +3%
    2014$6,046 +3.7%$337,800 +3%
    2013$5,832 +12.3%$327,970 +3%
    2012$5,193 +2.7%$318,420 -20.1%
    2011$5,058 +2.7%$398,290 -2.9%
    2010$4,927 +2.1%$410,370 -4.3%
    2009$4,825 +8.1%$429,020 -14%
    2008$4,464 +2.5%$499,030 -4.8%
    2007$4,355 +11.2%$524,350 -3.2%
    2006$3,916 -10%$541,750 +25.8%
    2005$4,350 +11.8%$430,690 +12.3%
    2004$3,892 -6%$383,370 +3.4%
    2003$4,139 +13.6%$370,710 +17.7%
    2002$3,645 +3.3%$314,980 +5.8%
    2001$3,528 +10.6%$297,690 +1.3%
    2000$3,190 $293,730
    Find assessor info on the county website

    Neighborhood: 97225

    Nearby schools

    GreatSchools rating
    Schools provided by the listing agent
    • Elementary: Ridgewood
    • Middle: Cedar Park
    • High: Beaverton

    Source: RMLS (OR). This data may not be complete. We recommend contacting the local school district to confirm school assignments for this home.

    Get a cash offer in 3 minutes
    Find out how much your home could sell for in as little as 3 minutes with a no-obligation cash offer.
    Estimated market value
    $1,688,400
    Get a cash offer in 3 minutes
    Find out how much your home could sell for in as little as 3 minutes with a no-obligation cash offer.
    Estimated market value
    $1,688,400