Skip main navigation
Sold
  • Price Unknown

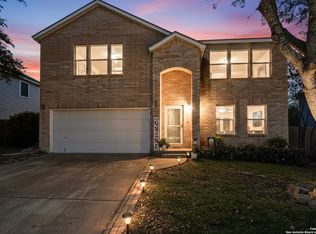
    3320 SHERWIN DR, Cibolo, TX 78108

    3beds
    1,320sqft
    Single Family Residence
    Built in 2002
    6,721.31 Square Feet Lot
    $226,300 Zestimate®
    $--/sqft
    $1,665 Estimated rent

    Home value

    $226,300

    $215,000 - $238,000

    $1,665/mo

    Zestimate® history
    Loading
    Loading...

    Owner options

    List your home for rent

    $1,665/mo

    Rent Zestimate®

    Find your next renter with Zillow Rental Manager. Plus, with online applications, you can quickly screen prospective tenants – for free.

    Learn more

    $1,665/mo

    Rent Zestimate®

    Refinance and save

    Refinancing to a lower rate could help reduce your monthly payments and save thousands over the life of the loan.

    See today's rates

    Explore your selling options

    Work with a Zillow partner agent

    Leverage their expertise and Zillow's premium Showcase listings to get your home seen by more buyers.

    Get started

    List with your own agent

    Get your home in front of millions of buyers by listing it on Zillow.

    Learn how to do it

    Sell it yourself

    Take full control of how buyers see your home on Zillow by listing For Sale by Owner (FSBO).

    List your home

    What's special

    The downstairs area features an open concept layout, creating a roomy and inviting atmosphere. This design allows for flexibility in arranging furniture and promotes a seamless flow between different living areas. The presence of a loft brings additional versatility to the home. With natural light streaming in, the loft can serve as a multifunctional space, such as a home office, a cozy reading nook, or even a play area. It provides a serene and well-lit spot to enjoy various activities. All the bedrooms and bathrooms are located on the upper level, providing privacy and separation from the common areas. This setup is convenient for families or individuals who prefer to have their personal space separate from the living and entertaining areas. The master bedroom includes its own private bathroom, offering a dedicated space for relaxation and convenience. Having an ensuite bath is often highly desirable as it adds an extra level of comfort and luxury to the master suite. The home is situated in a tranquil and scenic neighborhood, enhancing the overall peacefulness and appeal. Living in a quiet area can provide a serene and relaxing environment, creating a retreat-like atmosphere within your own home. Schedule your showing today!

    Zillow last checked:

    Listing updated:

    Listed by:

    Brandon Ramirez TREC #667359 (210) 960-4555,

    Keller Williams Heritage

    Source: LERA MLS,MLS#: 1699607MLS Logo

    Facts & features

    Interior

    Bedrooms & bathrooms
    • Bedrooms: 3
    • Bathrooms: 2
    • Full bathrooms: 2
    Primary bedroom
    • Features: Walk-In Closet(s), Ceiling Fan(s), Full Bath
    • Level: Upper
    • Area: 165
    • Dimensions: 15 x 11
    Bedroom 2
    • Area: 132
    • Dimensions: 11 x 12
    Bedroom 3
    • Area: 132
    • Dimensions: 11 x 12
    Primary bathroom
    • Features: Tub/Shower Combo
    • Area: 32
    • Dimensions: 8 x 4
    Kitchen
    • Area: 90
    • Dimensions: 9 x 10
    Living room
    • Area: 450
    • Dimensions: 18 x 25
    Heating
    • Central, Electric
    Cooling
    • Central Air
    Appliances
    • Included: Washer, Dryer, Cooktop, Range, Refrigerator, Dishwasher, Vented Exhaust Fan, Electric Water Heater
    • Laundry: Main Level, Laundry Room, Washer Hookup, Dryer Connection
    Features
    • One Living Area, Liv/Din Combo, Pantry, Loft, All Bedrooms Upstairs, Open Floorplan, High Speed Internet, Walk-In Closet(s), Ceiling Fan(s)
    • Flooring: Carpet, Ceramic Tile, Linoleum
    • Windows: Window Coverings
    • Has basement: No
    • Attic: Storage Only
    • Has fireplace: No
    • Fireplace features: Not Applicable
    Interior area
    • Total structure area: 1,320
    • Total interior livable area: 1,320 sqft

    Property

    Parking
    • Total spaces: 2
    • Parking features: Two Car Garage, Garage Door Opener
    • Garage spaces: 2
    Features
    • Levels: Two
    • Stories: 2
    • Pool features: None
    • Fencing: Privacy
    Lot
    • Size: 6,721 sqft
    • Residential vegetation: Mature Trees, Mature Trees (ext feat)
    Details
    • Additional structures: Gazebo
    • Parcel number: 1G2190503001500000

    Construction

    Type & style
    • Home type: SingleFamily
    • Property subtype: Single Family Residence
    Materials
    • Wood Siding
    • Foundation: Slab
    • Roof: Composition
    Condition
    • Pre-Owned
    • New construction: No
    • Year built: 2002

    Utilities & green energy

    • Electric: GVEC
    • Water: Schertz, Water System
    • Utilities for property: City Garbage service

    Community & neighborhood

    Security
    • Security features: Smoke Detector(s)
    Community
    • Community features: Playground, Jogging Trails, Basketball Court, Other
    Location
    • Region: Schertz
    • Subdivision: Northcliffe

    Other

    Other facts
    • Listing terms: Conventional,FHA,VA Loan,Cash

    Price history

    DateEventPrice
    11/13/2023Sold--
    Source: Agent Provided Report a problem
    10/27/2023Listing removed--
    Source: Zillow Rentals Report a problem
    9/28/2023Price change$1,800-5.3%$1/sqft
    Source: Zillow Rentals Report a problem
    9/12/2023Listed for rent$1,900$1/sqft
    Source: Zillow Rentals Report a problem
    8/10/2023Sold--
    Source: LERA MLS #1699607 Report a problem
    7/20/2023Pending sale$235,000$178/sqft
    Source: LERA MLS #1699607 Report a problem
    7/11/2023Contingent$235,000$178/sqft
    Source: LERA MLS #1699607 Report a problem
    6/29/2023Listed for sale$235,000$178/sqft
    Source: LERA MLS #1699607 Report a problem

    Public tax history

    YearProperty taxesTax assessment
    2025$3,386 -17.1%$176,418 -16%
    2024$4,082 -8.2%$210,033 -8%
    2023$4,448 +0.9%$228,184 +12%
    2022$4,410 +19.8%$203,814 +25.3%
    2021$3,679 +13.6%$162,693 +16%
    2020$3,238 $140,297 +15.1%
    2019-- $121,937 +2.2%
    2018$2,848 +11.3%$119,340 +10.1%
    2017$2,559 -5.4%$108,375 -6%
    2016$2,705 +20.7%$115,272 +0.8%
    2015$2,240 $114,330 +9.6%
    2014$2,240 $104,351 -0.4%
    2013-- $104,799 -4.2%
    2012-- $109,448 +3%
    2011-- $106,271
    2010-- $106,271 -3.8%
    2009-- $110,434 +6.9%
    2008-- $103,294 -2%
    2007-- $105,370 +10%
    2006-- $95,791 +3.3%
    2005-- $92,741 +2.4%
    2004-- $90,557 +2.6%
    2003-- $88,236
    2002-- --

    Find assessor info on the county website

    Neighborhood: 78108

    Nearby schools

    GreatSchools rating
    Schools provided by the listing agent
    • Elementary: John A Sippel
    • Middle: Dobie J. Frank
    • High: Steele
    • District: Schertz-Cibolo-Universal City Isd

    Source: LERA MLS. This data may not be complete. We recommend contacting the local school district to confirm school assignments for this home.

    Get a cash offer in 3 minutes
    Find out how much your home could sell for in as little as 3 minutes with a no-obligation cash offer.
    Estimated market value
    $226,300
    Get a cash offer in 3 minutes
    Find out how much your home could sell for in as little as 3 minutes with a no-obligation cash offer.
    Estimated market value
    $226,300