Skip main navigation
Closed
  • $1,217,500

    3320 Shillington Pl, Charlotte, NC 28210

    6beds
    4,224sqft
    Single Family Residence
    Built in 1985
    0.62 Acres Lot
    $1,598,000 Zestimate®
    $288/sqft
    $5,567 Estimated rent

    Home value

    $1,598,000

    $1.49M - $1.74M

    $5,567/mo

    Zestimate® history
    Loading
    Loading...

    Owner options

    List your home for rent

    $5,567/mo

    Rent Zestimate®

    Find your next renter with Zillow Rental Manager. Plus, with online applications, you can quickly screen prospective tenants – for free.

    Learn more

    $5,567/mo

    Rent Zestimate®

    Refinance and save

    $7,758/mo

    Est. payment

    Refinancing to a lower rate could help reduce your monthly payments and save thousands over the life of the loan.

    See today's rates

    $7,758/mo

    Est. payment

    Explore your selling options

    Work with a Zillow partner agent

    Leverage their expertise and Zillow's premium Showcase listings to get your home seen by more buyers.

    Get started

    List with your own agent

    Get your home in front of millions of buyers by listing it on Zillow.

    Learn how to do it

    Sell it yourself

    Take full control of how buyers see your home on Zillow by listing For Sale by Owner (FSBO).

    List your home

    What's special

    Salt water poolNew roofCustom moldingsPlantation shuttersHardwood floorsCustom iron gateOversized garage
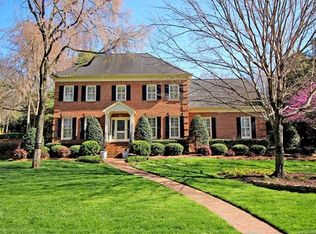
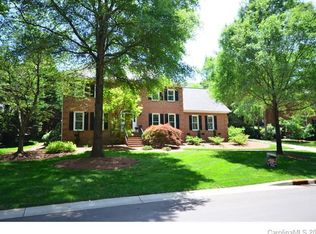
    Custom brick home in desirable Quail Hollow. The 2 story bright foryer welcomes you home and is accented with dental molding. The great room features a gas fireplace & built in bookshelves. Sunroom is heated/cooled with skylights. Gourmet kitchen with Viking gas stove, island, white cabinets, wine fridge, ice maker and meal planning station. Primary bedroom with luxury bath with designer vanities, large walk in shower, & travertine. Large bedroom/bonus on the 3rd floor with a full bathroom and plenty of storage. Spacious secondary bedrooms, hardwood floors on 1st & 2nd floor, custom moldings, storage, plantation shutters, oversized garage, new roof and water heater. Relax in your backyard oasis featuring a salt water pool with 3 water features, heated and cooled pool and pool saftey fencing, multiple entertaining areas, custom iron gate, bull gas grill, beverage fridge, outdoor shower and 1/2 bath.

    Zillow last checked:

    Listing updated:

    Listed by:

    Jennifer Herlong jennifer.herlong@allentate.com,

    Howard Hanna Allen Tate Charlotte South

    Bought with:

    Jessica McCormick

    Corcoran HM Properties

    Source: Canopy MLS as distributed by MLS GRID,MLS#: 4017973MLS Logo

    Facts & features

    Interior

    Bedrooms & bathrooms
    • Bedrooms: 6
    • Bathrooms: 6
    • Full bathrooms: 4
    • 1/2 bathrooms: 2
    Primary bedroom
    • Level: Upper
    Bedroom s
    • Level: Upper
    Bathroom full
    • Level: Upper
    Bathroom half
    • Level: Main
    Other
    • Level: Upper
    Other
    • Level: Third
    Breakfast
    • Level: Main
    Dining room
    • Level: Main
    Great room
    • Features: Kitchen Island, Walk-In Pantry, Wet Bar
    • Level: Main
    Kitchen
    • Level: Main
    Laundry
    • Level: Main
    Living room
    • Level: Main
    Sunroom
    • Level: Main
    Heating
    • Central, Natural Gas
    Cooling
    • Central Air, Multi Units
    Appliances
    • Included: Bar Fridge, Dishwasher, Disposal, Dryer, Gas Range, Gas Water Heater, Microwave, Plumbed For Ice Maker, Washer, Wine Refrigerator
    • Laundry: Laundry Room
    Features
    • Soaking Tub, Hot Tub, Kitchen Island, Pantry, Vaulted Ceiling(s)(s), Walk-In Closet(s), Walk-In Pantry, Whirlpool
    • Flooring: Carpet, Wood
    • Windows: Insulated Windows
    • Has basement: No
    • Attic: Walk-In
    • Fireplace features: Gas, Gas Log, Great Room
    Interior area
    • Total structure area: 3,801
    • Total interior livable area: 4,224 sqft
    • Finished area above ground: 4,224
    • Finished area below ground: 0

    Property

    Parking
    • Total spaces: 2
    • Parking features: Attached Garage, Garage on Main Level
    • Attached garage spaces: 2
    Features
    • Levels: Three Or More
    • Stories: 3
    • Patio & porch: Rear Porch, Terrace
    • Exterior features: Gas Grill, In-Ground Irrigation
    • Has private pool: Yes
    • Pool features: In Ground
    • Has spa: Yes
    • Spa features: Interior Hot Tub
    • Fencing: Fenced
    Lot
    • Size: 0.62 Acres
    • Dimensions: 125 x 220 x 125 x 212
    Details
    • Parcel number: 20943208
    • Zoning: RES
    • Special conditions: Standard

    Construction

    Type & style
    • Home type: SingleFamily
    • Architectural style: Traditional
    • Property subtype: Single Family Residence
    Materials
    • Brick Full
    • Foundation: Crawl Space
    • Roof: Shingle
    Condition
    • New construction: No
    • Year built: 1985
    Details
    • Builder model: custom
    • Builder name: Joel Carriker

    Utilities & green energy

    • Sewer: Public Sewer
    • Water: City
    • Utilities for property: Cable Available, Electricity Connected

    Community & HOA

    Community
    • Features: Sidewalks, Street Lights
    • Security: Smoke Detector(s)
    • Subdivision: Quail Hollow
    HOA
    • Has HOA: Yes
    • HOA fee: $625 annually
    • HOA name: Hawthorne MGMT
    • HOA phone: 704-377-0114
    Location
    • Region: Charlotte

    Financial & listing details

    • Price per square foot: $288/sqft
    • Tax assessed value: $765,300
    • Annual tax amount: $8,426
    • Date on market: 4/19/2023
    • Cumulative days on market: 81 days
    • Listing terms: Cash,Conventional
    • Electric utility on property: Yes
    • Road surface type: Concrete, Paved

    Price history

    DateEventPrice
    8/25/2023Sold$1,217,500-1.4%$288/sqft
    Source: Canopy MLS as distributed by MLS GRID #4017973 Report a problem
    7/14/2023Price change$1,235,000-1.2%$292/sqft
    Source: Canopy MLS as distributed by MLS GRID #CAR4017973 Report a problem
    4/19/2023Listed for sale$1,250,000+82.7%$296/sqft
    Source: Canopy MLS as distributed by MLS GRID #CAR4017973 Report a problem
    8/4/2005Sold$684,000+34.1%$162/sqft
    Source: Public Record Report a problem
    7/9/1999Sold$510,000$121/sqft
    Source: Public Record Report a problem

    Public tax history

    YearProperty taxesTax assessment
    2025$8,426 +1.5%$1,076,000
    2024$8,301 $1,076,000
    2023-- $1,076,000 +40.6%
    2022-- $765,300
    2021-- $765,300
    2020-- $765,300
    2019$7,477 -24.2%$765,300 +2.6%
    2018$9,860 +1.6%$746,000
    2017$9,710 $746,000
    2016$9,710 $746,000
    2015$9,710 -6%$746,000 -6.7%
    2014$10,332 $799,600
    2013-- $799,600
    2012-- $799,600
    2011-- $799,600 +17.7%
    2010-- $679,600 +15.1%
    2009-- $590,600 +5.2%
    2008-- $561,500
    2007-- $561,500
    2006-- $561,500
    2005-- $561,500
    2004-- $561,500
    2003-- $561,500 +30.1%
    2002-- $431,610
    2001-- $431,610
    2000-- $431,610
    Find assessor info on the county website

    Neighborhood: Beverly Woods

    Nearby schools

    GreatSchools rating
    Schools provided by the listing agent
    • Elementary: Beverly Woods
    • Middle: Carmel
    • High: South Mecklenburg

    Source: Canopy MLS as distributed by MLS GRID. This data may not be complete. We recommend contacting the local school district to confirm school assignments for this home.

    Get a cash offer in 3 minutes
    Find out how much your home could sell for in as little as 3 minutes with a no-obligation cash offer.
    Estimated market value
    $1,598,000
    Get a cash offer in 3 minutes
    Find out how much your home could sell for in as little as 3 minutes with a no-obligation cash offer.
    Estimated market value
    $1,598,000