This unassuming home is SO MUCH LARGER THAN IT LOOKS and is in a perfect northern Calvert location! Check out the virtual tour! This beautiful property offers approximately 5,400 SF of finished living space!! The home features an open living level that flows effortlessly into the gorgeous kitchen, a huge back deck with a lovely screened-in area, and a massive primary suite! All of this within 1/2 mile of Dunkirk Town Center! As you enter the main level from the front porch, the first thing you notice is the tall 9-foot ceilings that give the living level a very open and airy feel. The front foyer is flanked by an office on one side and a formal sitting room on the other, each with doors that can be closed for privacy. The large living area features a 3-sided gas fireplace, and the kitchen features stainless steel appliances, amazing quartzite countertops, an island, and space for barstools and a kitchen table. The kitchen and living area also provide access to the huge back deck, which is half open and half screened-in. From the deck, you can enjoy the peace and quiet as you overlook the expansive back yard and watch the horses graze in the neighboring pasture. The main level of the home also offers a beautiful formal dining room and a half bath. The second level offers a spacious primary suite, which includes a lovely updated primary bathroom complete with soaking tub, a water closet, a beautiful shower, and a walk-in closet. There are four more bedrooms on the second level, along with two full bathrooms. The basement provides lots of space to relax, with a massive rec room with wet bar area, an exercise room, a bonus room, a full bathroom, and a storage room. The home has had many recent upgrades, including newer HVAC systems (both replaced in 2017), a newer roof with 50-year architectural shingles (2018), and a newer well pump (2018). This home has so much to offer and has enough indoor and outdoor space to spread out and relax!
Sold for $745,000
$745,000
3320 Smithville Dr, Dunkirk, MD 20754
5beds
5,418sqft
Single Family Residence
Built in 2001
1.72 Acres Lot
$847,600 Zestimate®
$138/sqft
$5,147 Estimated rent
Home value
$847,600
$805,000 - $898,000
$5,147/mo
Zestimate® history
Owner options
List your home for rent
$5,147/mo
Rent Zestimate®
Find your next renter with Zillow Rental Manager. Plus, with online applications, you can quickly screen prospective tenants – for free.
$5,147/mo
Rent Zestimate®
Refinance and save
$4,520/mo
Est. payment
Refinancing to a lower rate could help reduce your monthly payments and save thousands over the life of the loan.
$4,520/mo
Est. payment
Explore your selling options
Work with a Zillow partner agent
Leverage their expertise and Zillow's premium Showcase listings to get your home seen by more buyers.
Get startedList with your own agent
Get your home in front of millions of buyers by listing it on Zillow.
Learn how to do itSell it yourself
Take full control of how buyers see your home on Zillow by listing For Sale by Owner (FSBO).
List your homeWhat's special
Massive rec roomBonus roomWet bar areaNewer well pumpNewer roofFormal sitting roomSoaking tub
Zillow last checked:
Listing updated:
Listed by:
Andrew Cerrito 301-938-1592,
Cerrito Realty, LLC,
Co-Listing Agent: Michael F Cerrito 301-908-1039,
Cerrito Realty, LLC
Bought with:
Patti Stueckler, 18001
Keller Williams, LLC
Source: Bright MLS,MLS#: MDCA2012868
Facts & features
Interior
Bedrooms & bathrooms
- Bedrooms: 5
- Bathrooms: 5
- Full bathrooms: 4
- 1/2 bathrooms: 1
- Main level bathrooms: 1
Rooms
- Room types: Living Room, Dining Room, Primary Bedroom, Sitting Room, Bedroom 2, Bedroom 3, Bedroom 4, Bedroom 5, Kitchen, Exercise Room, Laundry, Office, Recreation Room, Bonus Room, Primary Bathroom, Full Bath, Half Bath
Basement
- Area: 1932
Heating
- Heat Pump, Forced Air, Electric
Cooling
- Central Air, Ceiling Fan(s), Electric
Appliances
- Included: Microwave, Dishwasher, Dryer, Oven/Range - Electric, Refrigerator, Stainless Steel Appliance(s), Washer, Electric Water Heater
- Laundry: Main Level, Laundry Room
Features
- Ceiling Fan(s), Combination Kitchen/Living, Formal/Separate Dining Room, Kitchen Island, Kitchen - Table Space, Primary Bath(s), Upgraded Countertops, Walk-In Closet(s), Bar, 9'+ Ceilings
- Flooring: Hardwood, Carpet, Wood
- Windows: Double Pane Windows, Skylight(s), Window Treatments
- Basement: Full,Finished,Interior Entry,Rear Entrance,Sump Pump
- Number of fireplaces: 1
- Fireplace features: Glass Doors, Gas/Propane, Pellet Stove
Interior area
- Total structure area: 5,550
- Total interior livable area: 5,418 sqft
- Finished area above ground: 3,618
- Finished area below ground: 1,800
Property
Parking
- Total spaces: 4
- Parking features: Garage Faces Side, Inside Entrance, Driveway, Attached
- Attached garage spaces: 2
- Uncovered spaces: 2
Accessibility
- Accessibility features: None
Features
- Levels: Three
- Stories: 3
- Patio & porch: Deck, Screened, Porch
- Pool features: None
- Has view: Yes
- View description: Pasture
Lot
- Size: 1.72 Acres
Details
- Additional structures: Above Grade, Below Grade
- Parcel number: 0503135837
- Zoning: A
- Special conditions: Standard
Construction
Type & style
- Home type: SingleFamily
- Architectural style: Colonial
- Property subtype: Single Family Residence
Materials
- Brick, Vinyl Siding
- Foundation: Concrete Perimeter
- Roof: Shingle
Condition
- New construction: No
- Year built: 2001
Utilities & green energy
- Electric: 200+ Amp Service
- Sewer: Septic Exists
- Water: Well
Community & HOA
Community
- Subdivision: None Available
HOA
- Has HOA: No
Location
- Region: Dunkirk
Financial & listing details
- Price per square foot: $138/sqft
- Tax assessed value: $581,533
- Annual tax amount: $6,020
- Date on market: 9/4/2023
- Listing agreement: Exclusive Right To Sell
- Exclusions: Dining Room Chandelier.
- Ownership: Fee Simple
Price history
| Date | Event | Price |
|---|---|---|
| 11/3/2023 | Sold | $745,000+0.7%$138/sqft |
Source:  Bright MLS #MDCA2012868 Report a problem Bright MLS #MDCA2012868 Report a problem | ||
| 10/18/2023 | Pending sale | $740,000$137/sqft |
Source: Bright MLS #MDCA2012868 Report a problem | ||
| 10/6/2023 | Contingent | $740,000$137/sqft |
Source: Bright MLS #MDCA2012868 Report a problem | ||
| 9/26/2023 | Price change | $740,000-1.3%$137/sqft |
Source: Bright MLS #MDCA2012868 Report a problem | ||
| 9/15/2023 | Price change | $750,000-3.7%$138/sqft |
Source: Bright MLS #MDCA2012868 Report a problem | ||
| 9/7/2023 | Price change | $779,000-2.5%$144/sqft |
Source: Bright MLS #MDCA2012868 Report a problem | ||
| 9/4/2023 | Listed for sale | $799,000+207.3%$147/sqft |
Source: Bright MLS #MDCA2012868 Report a problem | ||
| 3/20/2001 | Sold | $260,000$48/sqft |
Source: Public Record Report a problem | ||
Public tax history
| Year | Property taxes | Tax assessment |
|---|---|---|
| 2025 | $7,173 +6.7% | $664,800 +6.7% |
| 2024 | $6,724 +11.3% | $623,167 +7.2% |
| 2023 | $6,042 +7.7% | $581,533 +7.7% |
| 2022 | $5,610 +4.1% | $539,900 +4.1% |
| 2021 | $5,391 +3.7% | $518,833 +4.2% |
| 2020 | $5,197 +3.9% | $497,767 +4.4% |
| 2019 | $5,001 | $476,700 |
| 2018 | $5,001 -1.4% | $476,700 |
| 2017 | $5,072 -3.2% | $476,700 -1.1% |
| 2016 | $5,238 | $481,800 |
| 2015 | $5,238 | $481,800 |
| 2014 | $5,238 | $481,800 -5.1% |
| 2013 | -- | $507,500 |
| 2012 | -- | $507,500 |
| 2011 | -- | $507,500 -21.6% |
| 2010 | -- | $647,520 +6.3% |
| 2009 | -- | $608,926 +6.8% |
| 2008 | -- | $570,333 +7.3% |
| 2007 | -- | $531,740 +9.4% |
| 2006 | -- | $485,890 +10.4% |
| 2005 | -- | $440,040 +11.6% |
| 2004 | -- | $394,190 +7.8% |
| 2003 | -- | $365,526 +8.5% |
| 2002 | -- | $336,863 +9.3% |
| 2001 | -- | $308,200 |
Find assessor info on the county website
Neighborhood: 20754
Nearby homes
- $641,000-- bd2 ba2k sqft3324 Smithville Dr, Dunkirk, MD 20754Off Market
- $595,4004 bd3 ba2.4k sqft3316 Smithville Dr, Dunkirk, MD 20754Off Market
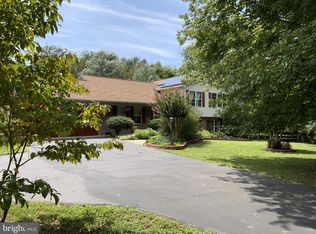
- $670,7004 bd3 ba2k sqft3415 Ferry Landing Rd, Dunkirk, MD 20754Off Market
- $635,400-- bd2 ba2.5k sqft3330 Smithville Dr, Dunkirk, MD 20754Off Market
- $696,6005 bd3 ba3.8k sqft3327 Smithville Dr, Dunkirk, MD 20754Off Market
- $635,8004 bd3 ba2.6k sqft3323 Smithville Dr, Dunkirk, MD 20754Off Market
- $653,700-- bd2 ba2.1k sqft3331 Smithville Dr, Dunkirk, MD 20754Off Market
- $640,0004 bd3 ba2.5k sqft3312 Smithville Dr, Dunkirk, MD 20754Sold
Nearby schools
GreatSchools rating
- 9/10Mount Harmony Elementary SchoolGrades: PK-5Distance: 2.5 mi
- 8/10Northern Middle SchoolGrades: 6-8Distance: 2.6 mi
- 9/10Northern High SchoolGrades: 9-12Distance: 2.8 mi
Schools provided by the listing agent
- Elementary: Mount Harmony
- Middle: Northern
- High: Northern
- District: Calvert County Public Schools
Source: Bright MLS. This data may not be complete. We recommend contacting the local school district to confirm school assignments for this home.
Get a cash offer in 3 minutes
Find out how much your home could sell for in as little as 3 minutes with a no-obligation cash offer.
Estimated market value
$847,600
Get a cash offer in 3 minutes
Find out how much your home could sell for in as little as 3 minutes with a no-obligation cash offer.
Estimated market value
$847,600
- Maryland
- Calvert County
- Dunkirk
- 20754
- 3320 Smithville Dr
Nearby cities
Nearby zip codes
Other Dunkirk Topics
