Step inside a home that instantly feels welcoming, functional, and ready for real life. Built just a few years ago, this thoughtfully designed 3 bedroom, 2 bathroom home with a dedicated office offers the perfect blend of modern comfort and intentional upgrades.
The open layout creates an effortless flow from the kitchen into the living and dining spaces, making it ideal for both entertaining and everyday living. Luxury vinyl plank flooring anchors the main areas, while upgraded carpet adds comfort to the bedrooms. The kitchen is truly the heart of the home, featuring abundant cabinet space, a large island perfect for gathering, and a convenient planning center just off the kitchen. With upgraded quartz counters, this space works beautifully as a home office, homework station, or additional prep area.
The owner’s suite is a calming retreat, designed with relaxation in mind. The ensuite bath features dual sinks with a vanity, upgraded quartz counters, a soaking tub, and a separate shower highlighted by a pebble shower pan and oversized tile surround. A large walk in closet completes the space with both style and function.
Enjoy outdoor living in a backyard perfect for weekend barbecues and evening unwinds, with the added privacy of no home currently behind you. Out front, a freshly planted maple shade tree adds curb appeal and will only get better with time. The garage is also wired for an electric vehicle, offering added convenience for modern living.
Situated in a prestigious location with easy access to Highway 75 and Highway 380, this community places you close to shopping and dining at 380 Towne Crossing, Craig Crossing, Eldorado Plaza, and Market Street Center. Residents also enjoy an amenity center with a pool and splash park, along with 212 acres of scenic biking and walking trails.
This home offers comfort, convenience, and a lifestyle you will love coming home to.
Sold
Price Unknown
3320 Sorghum Way, McKinney, TX 75071
3beds
2,206sqft
Single Family Residence
Built in 2022
6,011 Square Feet Lot
$466,000 Zestimate®
$--/sqft
$2,873 Estimated rent
Home value
$466,000
$438,000 - $494,000
$2,873/mo
Zestimate® history
Owner options
List your home for rent
$2,873/mo
Rent Zestimate®
Find your next renter with Zillow Rental Manager. Plus, with online applications, you can quickly screen prospective tenants – for free.
$2,873/mo
Rent Zestimate®
Refinance and save
$264/mo
Est. payment
Refinancing to a lower rate could help reduce your monthly payments and save thousands over the life of the loan.
$264/mo
Est. payment
Explore your selling options
Work with a Zillow partner agent
Leverage their expertise and Zillow's premium Showcase listings to get your home seen by more buyers.
Get startedList with your own agent
Get your home in front of millions of buyers by listing it on Zillow.
Learn how to do itSell it yourself
Take full control of how buyers see your home on Zillow by listing For Sale by Owner (FSBO).
List your homeWhat's special
Dedicated officeUpgraded quartz countersSoaking tub
Zillow last checked:
Listing updated:
Listed by:
LaMonica Birmingham 0637541,
The Vibe Brokerage, LLC 972-900-9992
Bought with:
Stephanie Vaughn
Berkshire HathawayHS PenFed TX
Source: NTREIS,MLS#: 21157778
Facts & features
Interior
Bedrooms & bathrooms
- Bedrooms: 3
- Bathrooms: 2
- Full bathrooms: 2
Primary bedroom
- Features: Ceiling Fan(s), En Suite Bathroom, Walk-In Closet(s)
- Level: First
- Dimensions: 12 x 15
Bedroom
- Level: First
- Dimensions: 12 x 10
Bedroom
- Level: First
- Dimensions: 12 x 13
Primary bathroom
- Features: Dual Sinks, En Suite Bathroom, Garden Tub/Roman Tub, Stone Counters, Separate Shower
- Level: First
- Dimensions: 9 x 11
Other
- Level: First
- Dimensions: 8 x 9
Kitchen
- Features: Eat-in Kitchen, Kitchen Island, Pantry, Stone Counters
- Level: First
- Dimensions: 19 x 12
Laundry
- Level: First
- Dimensions: 5 x 9
Living room
- Features: Ceiling Fan(s)
- Level: First
- Dimensions: 15 x 20
Office
- Level: First
- Dimensions: 12 x 11
Heating
- Central, Electric
Cooling
- Central Air, Ceiling Fan(s)
Appliances
- Included: Dishwasher, Gas Cooktop, Disposal, Microwave
Features
- Eat-in Kitchen, High Speed Internet, Kitchen Island, Open Floorplan, Cable TV, Walk-In Closet(s)
- Flooring: Carpet, Luxury Vinyl Plank, Tile
- Has basement: No
- Has fireplace: No
Interior area
- Total interior livable area: 2,206 sqft
Property
Parking
- Total spaces: 4
- Parking features: Driveway, Garage
- Attached garage spaces: 2
- Carport spaces: 2
- Covered spaces: 4
- Has uncovered spaces: Yes
Features
- Levels: One
- Stories: 1
- Pool features: None, Community
Lot
- Size: 6,011 Square Feet
Details
- Parcel number: R1236000R01101
Construction
Type & style
- Home type: SingleFamily
- Architectural style: Detached
- Property subtype: Single Family Residence
Materials
- Foundation: Slab
- Roof: Composition
Condition
- Year built: 2022
Utilities & green energy
- Sewer: Public Sewer
- Water: Public
- Utilities for property: Sewer Available, Water Available, Cable Available
Community & HOA
Community
- Features: Pool, Sidewalks, Trails/Paths
- Security: Security System Leased, Smoke Detector(s)
- Subdivision: Erwin Farms Ph 3
HOA
- Has HOA: Yes
- Services included: All Facilities
- HOA fee: $264 quarterly
- HOA name: Essex Association Management
- HOA phone: 972-428-2030
Location
- Region: Mckinney
Financial & listing details
- Tax assessed value: $501,716
- Annual tax amount: $8,766
- Date on market: 1/19/2026
- Cumulative days on market: 16 days
- Listing terms: Cash,Conventional,FHA,VA Loan
- Exclusions: EV Charger, Security Cameras, and Ring security sensors.
Price history
| Date | Event | Price |
|---|---|---|
| 3/17/2026 | Sold | -- |
Source: NTREIS #21157778 Report a problem | ||
| 2/26/2026 | Pending sale | $480,000$218/sqft |
Source: NTREIS #21157778 Report a problem | ||
| 2/5/2026 | Contingent | $480,000$218/sqft |
Source: NTREIS #21157778 Report a problem | ||
| 1/19/2026 | Listed for sale | $480,000$218/sqft |
Source: NTREIS #21157778 Report a problem | ||
Public tax history
| Year | Property taxes | Tax assessment |
|---|---|---|
| 2025 | $6,795 -10.9% | $501,716 +0.2% |
| 2024 | $7,624 +0.7% | $500,623 +1.4% |
| 2023 | $7,567 +395.4% | $493,509 +547.4% |
| 2022 | $1,528 | $76,230 |
Find assessor info on the county website
Neighborhood: 75071
Nearby homes
- $455,5004 bd3 ba2k sqft3316 Sorghum Way, McKinney, TX 75071Off Market
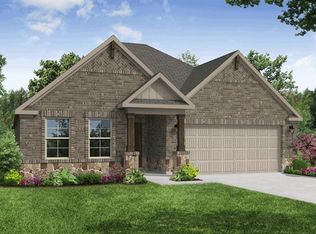
- $633,195-- sqft3324 Sorghum Way, McKinney, TX 75071Off Market
- $--3 bd3 ba2.7k sqft3308 Sorghum Way, McKinney, TX 75071Sold

- $484,0004 bd3 ba2.3k sqft3328 Sorghum Way, McKinney, TX 75071Off Market
- $654,500-- sqft3312 Sorghum Way, McKinney, TX 75071Off Market
- $430,7003 bd2 ba1.8k sqft3332 Sorghum Way, McKinney, TX 75071Off Market
- $534,1004 bd3 ba3k sqft3313 Sorghum Way, McKinney, TX 75071Off Market
- $558,8005 bd4 ba3.2k sqft3317 Sorghum Way, McKinney, TX 75071Off Market
Nearby schools
GreatSchools rating
- 5/10Naomi Press Elementary SchoolGrades: K-5Distance: 2.1 mi
- 8/10Scott Morgan Johnson Middle SchoolGrades: 6-8Distance: 1.4 mi
- 8/10McKinney North High SchoolGrades: 9-12Distance: 1.4 mi
Schools provided by the listing agent
- Elementary: Naomi Press
- Middle: Johnson
- High: McKinney North
- District: McKinney ISD
Source: NTREIS. This data may not be complete. We recommend contacting the local school district to confirm school assignments for this home.
Get a cash offer in 3 minutes
Find out how much your home could sell for in as little as 3 minutes with a no-obligation cash offer.
Estimated market value
$466,000
Get a cash offer in 3 minutes
Find out how much your home could sell for in as little as 3 minutes with a no-obligation cash offer.
Estimated market value
$466,000
- Texas
- Collin County
- McKinney
- 75071
- 3320 Sorghum Way
