Skip main navigation
For sale
  • Price cut: $5K (7/7)
    $109,900

    3320 Spinnaker Ln APT 14B, Detroit, MI 48207

    1beds
    740sqft
    : 
    Loading
    Get pre-qualified
    Condominium
    Built in 1987
    -- sqft lot
    $108,900 Zestimate®
    $149/sqft
    $850/mo HOA

    What's special

    Sleek quartz countertopsBrand new community centerMultiple swimming poolsJogging trailsTennis courtsGas stoveFitness center
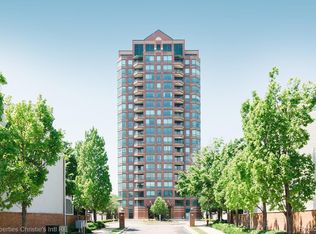
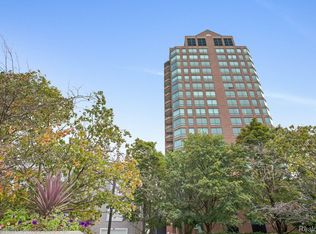

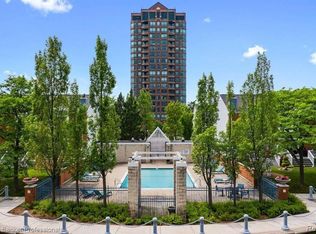
    The very last remaining Developer condo! This fully renovated 1 bedroom, 1 bathroom space features a wall full of light-filled windows with Belle Isle & river views! Renovated in a traditional style with the kitchen includes white cabinetry, sleek quartz countertops gas stove, and all new appliances throughout! Enjoy in-unit washer and dryer! Spinnaker Tower is located within Harbortown, a 24-hour secure gated community located along Detroit's Riverwalk. Residents have access to multiple swimming pools, tennis courts, jogging trails, bikes, fitness center and brand new community center, for a fee! 1 parking space is included. Short term housing, including Airbnb, is not allowed.
    99 days
    |
    439
    |
    32
    |

    Zillow last checked:

    Listing updated:

    Listed by:

    Hannah J Hoppough 313-744-6720,

    @properties Christie's Int'l R.E. Detroit 313-230-0510

    Source: Realcomp II,MLS#: 20261022733MLS Logo

    Loading...

      Facts & features

      Interior

      Bedrooms & bathrooms
      • Bedrooms: 1
      • Bathrooms: 1
      • Full bathrooms: 1
      Primary bedroom
      • Level: Entry
      • Area: 154
      • Dimensions: 11 X 14
      Other
      • Level: Entry
      • Area: 48
      • Dimensions: 6 X 8
      Dining room
      • Level: Entry
      • Area: 132
      • Dimensions: 11 X 12
      Kitchen
      • Level: Entry
      • Area: 99
      • Dimensions: 11 X 9
      Laundry
      • Level: Entry
      • Area: 16
      • Dimensions: 4 X 4
      Living room
      • Level: Entry
      • Area: 224
      • Dimensions: 14 X 16
      Heating
      • Forced Air, Natural Gas
      Cooling
      • Central Air
      Appliances
      • Included: Dishwasher, Disposal, Dryer, Free Standing Gas Oven, Free Standing Refrigerator, Microwave, Washer
      • Laundry: In Unit
      Features
      • Has basement: No
      • Has fireplace: No
      Interior area
      • Total interior livable area: 740 sqft
      • Finished area above ground: 740

      Property

      Parking
      • Total spaces: 1
      • Parking features: Assigned 1 Space, One Car Garage, Detached
      • Garage spaces: 1
      Features
      • Levels: One Story Up
      • Stories: 1
      • Entry location: GroundLevel
      • Exterior features: Gate House
      • Pool features: Community
      • Body of water: Detroit River
      Lot
      • Features: Water View
      Details
      • Parcel number: W13I000119S023
      • Special conditions: Short Sale No,Standard

      Construction

      Type & style
      • Home type: Condo
      • Architectural style: High Rise
      • Property subtype: Condominium
      Materials
      • Brick
      • Foundation: Slab
      Condition
      • New construction: No
      • Year built: 1987
      • Major remodel year: 2025

      Utilities & green energy

      • Sewer: Public Sewer
      • Water: Public

      Community & HOA

      Community
      • Features: Fitness Center, Sidewalks
      • Security: Gated Community
      HOA
      • Has HOA: Yes
      • Services included: Maintenance Grounds, Maintenance Structure, Security, Snow Removal, Trash
      • HOA fee: $850 monthly
      • HOA phone: 248-203-9404
      Location
      • Region: Detroit

      Financial & listing details

      • Price per square foot: $149/sqft
      • Tax assessed value: $8,962
      • Annual tax amount: $774
      • Date on market: 4/8/2026
      • Cumulative days on market: 100 days
      • Listing agreement: Exclusive Right To Sell
      • Listing terms: Cash,Conventional
      • Exclusions: Exclusion(s) Do Not Exist

        Estimated market value

        $108,900

        $103,000 - $114,000

        $1,538/mo

        Price history

        DateEventPrice
        7/7/2026Price change$109,900-4.4%$149/sqft
        Source: Realcomp II #20261022733 Report a problem
        5/27/2026Price change$114,900-4.2%$155/sqft
        Source: Realcomp II #20261022733 Report a problem
        5/11/2026Price change$119,900-4%$162/sqft
        Source: Realcomp II #20261022733 Report a problem
        4/8/2026Listed for sale$124,900+246.9%$169/sqft
        Source: Realcomp II #20261022733 Report a problem
        12/22/2012Sold$36,000$49/sqft
        Source: Agent Provided Report a problem

        Public tax history

        Tax history is unavailable.

        Monthly payment

        Est. payment

        Payment breakdown

        Explore the cost of this home by adjusting the details. Changes won't be saved.
        All calculations are estimates and provided by Zillow, Inc. for informational purposes only. Actual amounts may vary.
        HOA fees may include property taxes on listings classified as Co-Ops. Contact the listing agent and/or owner for fee details.
        Mortgage interest rates are dependent on a number of factors, including credit score, down payment, and repayment length. Interest rate data provided by Zillow Group Marketplace, Inc. as of 1/1/1970 from various mortgage lenders with which we have lead or other similar arrangements; the Estimated Payment is an average of those rates.
        See how much you could borrow to make a competitive offer.

        Climate risks

        Neighborhood: Rivertown

        Getting around

        72 / 100
        Very Walkable
        50 / 100
        Good Transit
        83 / 100
        Very Bikeable

        Nearby schools

        GreatSchools rating

        A local agent can set up tours, give advice and negotiate with sellers.

        Browse local experts

        Similar homes