Skip main navigation
Closed
Street View
  • $499,900

    3320 Stillwood Ln, Atlanta, GA 30354

    3beds
    1,890sqft
    Single Family Residence, Residential
    Built in 2024
    -- sqft lot
    $494,100 Zestimate®
    $264/sqft
    $3,000 Estimated rent

    Home value

    $494,100

    $450,000 - $544,000

    $3,000/mo

    Zestimate® history
    Loading
    Loading...

    Owner options

    List your home for rent

    $3,000/mo

    Rent Zestimate®

    Find your next renter with Zillow Rental Manager. Plus, with online applications, you can quickly screen prospective tenants – for free.

    Learn more

    $3,000/mo

    Rent Zestimate®

    Refinance and save

    $3,230/mo

    Est. payment

    Refinancing to a lower rate could help reduce your monthly payments and save thousands over the life of the loan.

    See today's rates

    $3,230/mo

    Est. payment

    Explore your selling options

    Work with a Zillow partner agent

    Leverage their expertise and Zillow's premium Showcase listings to get your home seen by more buyers.

    Get started

    List with your own agent

    Get your home in front of millions of buyers by listing it on Zillow.

    Learn how to do it

    Sell it yourself

    Take full control of how buyers see your home on Zillow by listing For Sale by Owner (FSBO).

    List your home

    What's special

    Hardwood floorsPrivate gardenWalk-in closetsQuartz and granite countertopsDesigner lighting packagesSmart home doorbellNature preserve
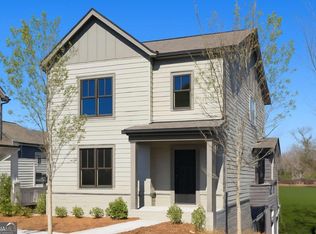
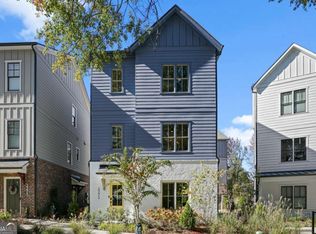
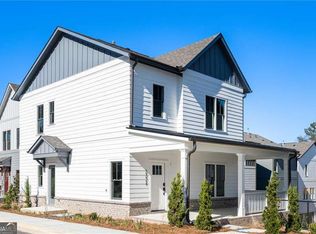
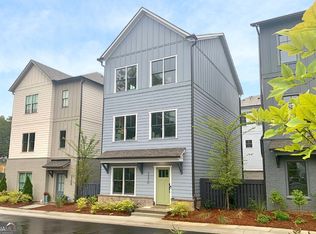
    Savor uncompromised luxury in this New Construction Single Family Home commanding every creature comfort you crave! With an ITP location in Urbanize’s “Best Atlanta Neighborhood 2023,” this custom home enjoys unparalleled access to I-75, 1-85, and Atlanta’s leading employment hubs of Porsche, Delta, Coca-Cola, and multiple top tier movie studios. With a luxe Swimming Pool, nature preserve, and sidewalks connecting to a vibrant, arts-centric main street of innovative eateries, beverage junctions, yoga studios, gyms, community gardens, and Atlanta’s longest running performing arts center, this home is designed for you to script life as you enjoy it best! Dine alfresco in your private garden, grill on your balcony, or step inside and enjoy an orchestration of luxurious appointments including quartz &granite countertops, designer lighting packages, hardwood floors and custom cabinetry throughout, smart home doorbell, walk-in closets, and an oversized 2-car garage with storage. This home is currently under construction in Stillwood’s Phase 3. Beautiful Design Package 3. Investors are welcome with limited leasing permits available! Photos are of other homes in the community. Stillwood’sModel Homes are Open Saturday-Tuesday from 12-4 and at Your Convenience with scheduled appointment. February 2025 Move-in Dates.

    Zillow last checked:

    Listing updated:

    Listed by:

    Lisa Fricke,

    Compass,

    Pauline M Miller,

    Compass

    Bought with:

    NON-MLS NMLS

    Non FMLS Member

    Source: FMLS GA,MLS#: 7500065MLS Logo

    Facts & features

    Interior

    Bedrooms & bathrooms
    • Bedrooms: 3
    • Bathrooms: 4
    • Full bathrooms: 3
    • 1/2 bathrooms: 1
    Rooms
    • Room types: Computer Room, Den, Exercise Room, Game Room, Media Room, Office
    Primary bedroom
    • Features: Roommate Floor Plan, Split Bedroom Plan
    • Level: Roommate Floor Plan, Split Bedroom Plan
    Bedroom
    • Features: Roommate Floor Plan, Split Bedroom Plan
    Primary bathroom
    • Features: Double Vanity, Shower Only
    Dining room
    • Features: Open Concept
    Kitchen
    • Features: Breakfast Bar, Cabinets Other, Kitchen Island, Pantry, Pantry Walk-In, Solid Surface Counters, View to Family Room
    Heating
    • Central, Zoned
    Cooling
    • Central Air, Zoned
    Appliances
    • Included: Dishwasher, Disposal, Gas Range, Microwave
    • Laundry: Laundry Closet, Upper Level
    Features
    • Double Vanity, High Ceilings 9 ft Lower, High Ceilings 9 ft Main, High Ceilings 9 ft Upper, Smart Home, Walk-In Closet(s)
    • Flooring: Hardwood
    • Windows: Double Pane Windows
    • Basement: None
    • Attic: Pull Down Stairs
    • Has fireplace: No
    • Fireplace features: None
    • Common walls with other units/homes: No Common Walls
    Interior area
    • Total structure area: 1,890
    • Total interior livable area: 1,890 sqft

    Property

    Parking
    • Total spaces: 2
    • Parking features: Attached, Garage
    • Attached garage spaces: 2
    Accessibility
    • Accessibility features: None
    Features
    • Levels: Three Or More
    • Patio & porch: Front Porch
    • Exterior features: Balcony, No Dock
    • Pool features: None
    • Spa features: None
    • Fencing: None
    • Has view: Yes
    • View description: City
    • Waterfront features: None
    • Body of water: None
    Lot
    • Features: Landscaped, Level
    Details
    • Additional structures: None
    • On leased land: Yes
    • Other equipment: None
    • Horse amenities: None

    Construction

    Type & style
    • Home type: SingleFamily
    • Architectural style: Craftsman
    • Property subtype: Single Family Residence, Residential
    Materials
    • Cement Siding, Stucco
    • Foundation: Slab
    • Roof: Composition
    Condition
    • New Construction
    • New construction: Yes
    • Year built: 2024
    Details
    • Warranty included: Yes

    Utilities & green energy

    • Electric: 110 Volts, 220 Volts in Laundry
    • Sewer: Public Sewer
    • Water: Public
    • Utilities for property: Cable Available, Electricity Available, Natural Gas Available, Phone Available, Sewer Available, Water Available
    Green energy
    • Energy efficient items: Insulation, Windows
    • Energy generation: None

    Community & HOA

    Community
    • Features: Homeowners Assoc, Near Public Transport, Near Schools, Near Shopping, Near Trails/Greenway, Park, Pool, Sidewalks, Street Lights
    • Security: Fire Alarm, Smoke Detector(s)
    • Subdivision: Stillwood
    HOA
    • Has HOA: Yes
    • Services included: Maintenance Grounds, Reserve Fund, Swim
    • HOA fee: $200 monthly
    Location
    • Region: Atlanta

    Financial & listing details

    • Price per square foot: $264/sqft
    • Date on market: 12/10/2024
    • Ownership: Fee Simple
    • Electric utility on property: Yes
    • Road surface type: Paved

    Price history

    DateEventPrice
    3/14/2025Sold$499,900$264/sqft
    Source: FMLS GA #7500065 Report a problem
    2/20/2025Pending sale$499,900$264/sqft
    Source: FMLS GA #7500065 Report a problem
    12/20/2024Listed for sale$499,900$264/sqft
    Source: FMLS GA #7500065 Report a problem

    Public tax history

    Tax history is unavailable.

    Neighborhood: 30354

    Nearby schools

    GreatSchools rating
    Schools provided by the listing agent
    • Elementary: Hapeville
    • Middle: Paul D. West
    • High: Tri-Cities

    Source: FMLS GA. This data may not be complete. We recommend contacting the local school district to confirm school assignments for this home.

    Get a cash offer in 3 minutes
    Find out how much your home could sell for in as little as 3 minutes with a no-obligation cash offer.
    Estimated market value
    $494,100
    Get a cash offer in 3 minutes
    Find out how much your home could sell for in as little as 3 minutes with a no-obligation cash offer.
    Estimated market value
    $494,100