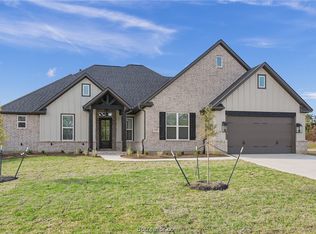
Built in 2022 and impeccably maintained, this stunning 4-bedroom, 3-bath home offers the perfect blend of modern comfort, functionality, and privacy. Backing up to a peaceful greenbelt with no rear neighbors, you’ll love the serene views and added sense of seclusion right from your backyard. Designed with both everyday living and entertaining in mind, the open-concept layout features a spacious kitchen complete with stainless steel appliances, a large island ideal for gathering, and a walk-in pantry with abundant storage. There is also a formal dining room and a study that provides the perfect work-from-home setup or flex space. The living room is anchored by a beautiful fireplace with custom built-ins, creating a warm and stylish focal point for the space. The oversized laundry room just off of the primary bedroom, is a standout feature with plenty of space and a convenient utility sink. You will also find three guest bedrooms with two full bathrooms which offer plenty of space and comfort for guests or family. Step outside to enjoy the expansive backyard and large covered patio overlooking the greenbelt. The climate-controlled storage shed is equipped with HVAC and a 100-amp breaker box, making it ideal for a workshop, hobby space, or future pool/hot tub setup. Located in the highly desirable Greenbrier neighborhood with scenic walking paths, playground amenities, close proximity to schools, and easy access to Highway 6, this home combines convenience with lifestyle.
69 days
|
185
|
6
|
Zillow last checked:
Listing updated:
Listed by:
Ashton ReaTREC #0737504432-264-8002,
Engel & Voelkers B/CS
Source: BCSMLS,MLS#: 26006064Originating MLS: Bryan College Station Regional AOR
Facts & features
Interior
Bedrooms & bathrooms
Bedrooms: 4
Bathrooms: 3
Full bathrooms: 3
Rooms
Room types: Dining Room, Family Room, Study
Primary bedroom
Level: Main
Dimensions: 14 x 14.5
Bedroom
Level: Main
Dimensions: 11 x 11
Bedroom
Level: Main
Dimensions: 11 x 11
Bedroom
Level: Main
Dimensions: 11 x 11
Bonus room
Level: Main
Dimensions: 11 x 12
Dining room
Level: Main
Dimensions: 10 x 11
Living room
Level: Main
Dimensions: 17x20
Heating
Central, Gas
Cooling
Central Air, Electric
Appliances
Included: Built-In Electric Oven, Cooktop, Dishwasher, Disposal, Gas Water Heater, Microwave, Refrigerator, Water Heater, Dryer, TanklessWater Heater, Washer
Features
Granite Counters, High Ceilings, Window Treatments, Ceiling Fan(s), Dry Bar, Kitchen Island, Programmable Thermostat
Explore the cost of this home by adjusting the details. Changes won't be saved.
Principal & interest
$1,547
Mortgage insurance
$0
Property taxes
$170
Home insurance
$105
HOA fees
$0
Utilities
Not included
All calculations are estimates and provided by Zillow, Inc. for informational purposes only. Actual amounts may vary.
HOA fees may include property taxes on listings classified as Co-Ops. Contact the listing agent and/or owner for fee details.
Mortgage interest rates are dependent on a number of factors, including credit score, down payment, and repayment length. Interest rate data provided by Zillow Group Marketplace, Inc. as of 1/1/1970 from various mortgage lenders with which we have lead or other similar arrangements; the Estimated Payment is an average of those rates.
See how much you could borrow to make a competitive offer.