Offered for the first time is this well-maintained Colonial in the highly desirable Kings Crossing Community with over 3,000 square feet. Boasting elegance at every turn, beginning with the 2-story foyer with marble flooring and continuing into the living room and study, both adorned with glass panel French doors. The spacious dining room boasts crown molding and space for a large table, perfect for gatherings. Relax in the 2-story great room with its vaulted ceiling and cozy wood-burning fireplace with hand-carved mahogany mantle. The kitchen is inviting, offering a center island with room for 3 bar stools, and a bright breakfast nook with large windows accented by wood shutters, along with sliding glass doors that lead out to the paver patio. Rounding out the first floor is a convenient laundry room and a half bath for guests. Upstairs, the primary bedroom awaits behind French doors, featuring crown molding, an electric fireplace, walk-in closet, and a 5-piece ensuite bath including a jacuzzi tub. There are 3 additional bedrooms and a hall bath with double sink vanity. The full basement offers endless possibilities and is great for storage. The backyard features an installed underground fence and is prepped with hard-wiring for a hot tub, complete with a concrete slab. Ideally located with easy highway access for commuting, plus it’s near shopping, restaurants, and less than 2 miles from the St. Luke's Anderson Campus!
Sold for $595,000
$595,000
3320 Sturbridge Ave, Easton, PA 18045
4beds
3,131sqft
Single Family Residence
Built in 1993
10,105 Square Feet Lot
$651,100 Zestimate®
$190/sqft
$3,589 Estimated rent
Home value
$651,100
$619,000 - $684,000
$3,589/mo
Zestimate® history
Owner options
List your home for rent
$3,589/mo
Rent Zestimate®
Find your next renter with Zillow Rental Manager. Plus, with online applications, you can quickly screen prospective tenants – for free.
$3,589/mo
Rent Zestimate®
Refinance and save
$3,934/mo
Est. payment
Refinancing to a lower rate could help reduce your monthly payments and save thousands over the life of the loan.
$3,934/mo
Est. payment
Explore your selling options
Work with a Zillow partner agent
Leverage their expertise and Zillow's premium Showcase listings to get your home seen by more buyers.
Get startedList with your own agent
Get your home in front of millions of buyers by listing it on Zillow.
Learn how to do itSell it yourself
Take full control of how buyers see your home on Zillow by listing For Sale by Owner (FSBO).
List your homeWhat's special
Electric fireplaceUnderground fenceHalf bathHot tubWell - maintained colonialHard - wiringCenter island
Zillow last checked:
Listing updated:
Listed by:
Callie Kimmel 610-442-1533,
Redfin Corporation
Bought with:
Jason P. Freeby, RM426134
Keller Williams Northampton
Meredith Durrant, RS366396
Keller Williams Northampton
Source: GLVR,MLS#: 734455 Originating MLS: Lehigh Valley MLS
Originating MLS: Lehigh Valley MLSFacts & features
Interior
Bedrooms & bathrooms
- Bedrooms: 4
- Bathrooms: 3
- Full bathrooms: 2
- 1/2 bathrooms: 1
Rooms
- Room types: Den, Office
Heating
- Forced Air, Gas
Cooling
- Central Air
Appliances
- Included: Dishwasher, Disposal, Gas Oven, Gas Range, Gas Water Heater, Microwave
- Laundry: Main Level
Features
- Dining Area, Separate/Formal Dining Room, Home Office, Jetted Tub, Kitchen Island, Mud Room, Family Room Main Level, Utility Room, Vaulted Ceiling(s), Walk-In Closet(s)
- Flooring: Carpet, Ceramic Tile, Engineered Hardwood, Marble
- Basement: Full
- Has fireplace: Yes
- Fireplace features: Bedroom, Family Room
Interior area
- Total interior livable area: 3,131 sqft
- Finished area above ground: 3,131
- Finished area below ground: 0
Property
Parking
- Total spaces: 2
- Parking features: Attached, Driveway, Garage
- Attached garage spaces: 2
- Has uncovered spaces: Yes
Features
- Stories: 2
- Patio & porch: Patio
- Exterior features: Patio
- Has spa: Yes
Lot
- Size: 10,105 Square Feet
Details
- Parcel number: M8SW3 3 2 0205
- Zoning: Residential
- Special conditions: None
Construction
Type & style
- Home type: SingleFamily
- Architectural style: Colonial
- Property subtype: Single Family Residence
Materials
- Stucco, Vinyl Siding
- Roof: Asphalt,Fiberglass
Condition
- Year built: 1993
Utilities & green energy
- Sewer: Public Sewer
- Water: Public
Community & HOA
Community
- Subdivision: Kings Crossing
Location
- Region: Easton
Financial & listing details
- Price per square foot: $190/sqft
- Tax assessed value: $95,000
- Annual tax amount: $7,290
- Date on market: 9/19/2025
- Cumulative days on market: 5 days
- Listing terms: Cash,Conventional
- Ownership type: Fee Simple
Price history
| Date | Event | Price |
|---|---|---|
| 4/29/2024 | Sold | $595,000+0.8%$190/sqft |
Source:  GLVR #734455 Report a problem GLVR #734455 Report a problem | ||
| 3/23/2024 | Pending sale | $590,000$188/sqft |
Source: GLVR #734455 Report a problem | ||
| 3/20/2024 | Listed for sale | $590,000$188/sqft |
Source: GLVR #734455 Report a problem | ||
Public tax history
| Year | Property taxes | Tax assessment |
|---|---|---|
| 2025 | $7,489 +2.7% | $95,000 |
| 2024 | $7,290 -0.3% | $95,000 |
| 2023 | $7,314 | $95,000 |
| 2022 | $7,314 +552.5% | $95,000 |
| 2021 | $1,121 | $95,000 |
| 2020 | $1,121 | $95,000 |
| 2018 | $1,121 | $95,000 |
| 2017 | -- | $95,000 |
| 2016 | -- | $95,000 |
| 2015 | -- | $95,000 |
| 2014 | -- | $95,000 |
| 2013 | -- | $95,000 |
| 2012 | -- | $95,000 |
| 2011 | -- | $95,000 |
| 2010 | -- | $95,000 |
| 2004 | -- | $95,000 |
| 2003 | -- | $95,000 |
| 2002 | -- | $95,000 |
| 2000 | -- | $95,000 |
Find assessor info on the county website
Neighborhood: 18045
Nearby homes
- $556,2004 bd2 ba3k sqft3314 Sturbridge Ave, Easton, PA 18045Off Market
- $450,0003 bd2 ba1.8k sqft3166 Alton Dr, Easton, PA 18045Sold
- $624,6004 bd3 ba3.1k sqft3160 Alton Dr, Easton, PA 18045Off Market
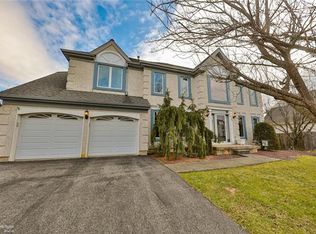
- $553,7004 bd3 ba2.4k sqft3308 Sturbridge Ave, Easton, PA 18045Off Market
- $596,4004 bd3 ba3.3k sqft3154 Alton Dr, Easton, PA 18045Off Market
- $599,3004 bd2 ba3k sqft3315 Sturbridge Ave, Easton, PA 18045Off Market
- $587,9004 bd2 ba3.1k sqft2815 Ohio St, Easton, PA 18045Off Market
- $650,0004 bd4 ba4.3k sqft3321 Sturbridge Ave, Easton, PA 18045Sold
Nearby schools
GreatSchools rating
- 6/10Farmersville Elementary SchoolGrades: K-5Distance: 1 mi
- 5/10East Hills Middle SchoolGrades: 6-8Distance: 3.2 mi
- 5/10Freedom High SchoolGrades: 9-12Distance: 3 mi
Schools provided by the listing agent
- Elementary: Farmersville
- Middle: East Hills
- High: Freedom
- District: Bethlehem
Source: GLVR. This data may not be complete. We recommend contacting the local school district to confirm school assignments for this home.
Get a cash offer in 3 minutes
Find out how much your home could sell for in as little as 3 minutes with a no-obligation cash offer.
Estimated market value
$651,100
Get a cash offer in 3 minutes
Find out how much your home could sell for in as little as 3 minutes with a no-obligation cash offer.
Estimated market value
$651,100
- Pennsylvania
- Northampton County
- Easton
- 18045
- 3320 Sturbridge Ave
Nearby cities
Nearby neighborhoods
Nearby zip codes
Other Easton Topics
