Tucked away on a quiet cul-de-sac in desirable Tiffany Woods near Lake Arlington, this impeccably maintained luxury home pairs timeless style with thoughtful updates and exceptional outdoor living. A new 2025 roof with oversized 6-inch gutters is among the many improvements, while the spacious floor plan offers 4 bedrooms, 3.1 baths, 2 living areas and 2 dining spaces. The primary suite and private guest bedroom are conveniently located on the first floor, with two additional bedrooms upstairs. Engineered hardwood flooring, plantation shutters, updated lighting and refined finishes create a warm, polished interior. The kitchen features granite countertops, beautifully refinished cabinetry and generous workspace with an easy connection to the surrounding living and dining areas. Additional updates include two replaced water heaters and Low-E window glass throughout. Outside, lush landscaping surrounds a private backyard retreat featuring a renovated diving pool, stamped concrete pool deck, flagstone patio, pergola and hidden outdoor shower—an incredible setting for entertaining or unwinding. An electric driveway gate, striking custom iron front door, 3-car garage and additional covered parking further enhance the property. With highly regarded schools, a sought-after location and an impressive combination of space, privacy and updates, this Tiffany Woods home is truly something special.
For sale
$689,000
3320 Thorntree Ct, Arlington, TX 76016
4beds
3,426sqft
Single Family Residence
Built in 1986
0.26 Acres Lot
$670,900 Zestimate®
$201/sqft
$-- HOA
What's special
Renovated diving poolRefined finishesUpdated lightingHidden outdoor showerPrivate backyard retreatEngineered hardwood flooringBeautifully refinished cabinetry
- 17 days
- 1,424
- 151
Likely to sell faster than
Zillow last checked:
Listing updated:
Listed by:
Michael Cunningham 0454524 817-654-3737,
Ebby Halliday, REALTORS 817-654-3737,
Susan Daniels 0612454 817-797-5076,
Ebby Halliday, REALTORS
Source: NTREIS,MLS#: 21355205
Facts & features
Interior
Bedrooms & bathrooms
- Bedrooms: 4
- Bathrooms: 4
- Full bathrooms: 3
- 1/2 bathrooms: 1
Primary bedroom
- Features: Closet Cabinetry, Dual Sinks, Double Vanity, En Suite Bathroom, Jetted Tub, Linen Closet, Separate Shower, Walk-In Closet(s)
- Level: First
- Dimensions: 25 x 16
Bedroom
- Features: Ceiling Fan(s), Walk-In Closet(s)
- Level: Second
- Dimensions: 13 x 13
Bedroom
- Features: Ceiling Fan(s), Split Bedrooms, Walk-In Closet(s)
- Level: First
- Dimensions: 15 x 11
Bedroom
- Level: Second
- Dimensions: 15 x 12
Breakfast room nook
- Level: First
- Dimensions: 14 x 12
Dining room
- Level: First
- Dimensions: 14 x 13
Kitchen
- Features: Built-in Features, Butler's Pantry, Kitchen Island, Stone Counters
- Level: First
- Dimensions: 17 x 14
Living room
- Features: Built-in Features
- Level: First
- Dimensions: 19 x 17
Living room
- Level: First
- Dimensions: 18 x 17
Utility room
- Features: Built-in Features, Utility Room, Utility Sink
- Level: First
- Dimensions: 11 x 8
Heating
- Central, Electric
Cooling
- Central Air, Ceiling Fan(s), Electric
Appliances
- Included: Double Oven, Dishwasher, Electric Cooktop, Electric Oven, Electric Water Heater, Disposal, Microwave
- Laundry: Washer Hookup, Electric Dryer Hookup
Features
- Decorative/Designer Lighting Fixtures, Eat-in Kitchen, Granite Counters, High Speed Internet, Kitchen Island, Open Floorplan, Paneling/Wainscoting, Cable TV, Vaulted Ceiling(s), Walk-In Closet(s)
- Flooring: Carpet, Ceramic Tile, Engineered Hardwood
- Windows: Shutters, Window Coverings
- Has basement: No
- Number of fireplaces: 1
- Fireplace features: Gas Starter, Wood Burning
Interior area
- Total interior livable area: 3,426 sqft
Video & virtual tour
Property
Parking
- Total spaces: 4
- Parking features: Additional Parking, Covered, Electric Gate, Garage, Garage Door Opener, Garage Faces Rear, Garage Faces Side
- Attached garage spaces: 3
- Carport spaces: 1
- Covered spaces: 4
Features
- Levels: Two
- Stories: 2
- Patio & porch: Covered, Mosquito System
- Exterior features: Lighting, Rain Gutters, Storage
- Pool features: Gunite, In Ground, Pool, Water Feature
- Fencing: Wood
Lot
- Size: 0.26 Acres
- Features: Cul-De-Sac, Landscaped, Many Trees, Subdivision, Sprinkler System
Details
- Additional structures: Pergola, Shed(s), Storage
- Parcel number: 05405254
Construction
Type & style
- Home type: SingleFamily
- Architectural style: Traditional,Detached
- Property subtype: Single Family Residence
Materials
- Brick
- Foundation: Slab
- Roof: Composition
Condition
- Resale
- Year built: 1986
Utilities & green energy
- Sewer: Public Sewer
- Water: Public
- Utilities for property: Sewer Available, Water Available, Cable Available
Community & HOA
Community
- Security: Prewired, Security System Owned, Security System, Fire Alarm, Smoke Detector(s)
- Subdivision: Tiffany Woods Add
HOA
- Has HOA: No
Location
- Region: Arlington
Financial & listing details
- Price per square foot: $201/sqft
- Tax assessed value: $568,527
- Annual tax amount: $11,726
- Date on market: 8/11/2026
- Cumulative days on market: 18 days
- Listing terms: Cash,Conventional
Estimated market value
$670,900
$637,000 - $704,000
$4,114/mo
Price history
| Date | Event | Price |
|---|---|---|
| 8/11/2026 | Listed for sale | $689,000+64.9%$201/sqft |
Source: NTREIS #21355205 Report a problem | ||
| 9/15/2016 | Listing removed | $417,900$122/sqft |
Source: CENTURY 21 Judge Fite Company #13413252 Report a problem | ||
| 8/1/2016 | Pending sale | $417,900$122/sqft |
Source: CENTURY 21 Judge Fite Company #13413252 Report a problem | ||
| 7/2/2016 | Listed for sale | $417,900$122/sqft |
Source: Century 21 Judge Fite Company #13413252 Report a problem | ||
Public tax history
| Year | Property taxes | Tax assessment |
|---|---|---|
| 2025 | -- | $568,527 |
| 2024 | -- | $568,527 -2.2% |
| 2023 | -- | $581,044 +19.9% |
| 2022 | -- | $484,433 +32.2% |
| 2021 | -- | $366,362 -0.6% |
| 2020 | -- | $368,397 -0.5% |
| 2019 | -- | $370,432 +2.9% |
| 2018 | -- | $360,160 -5.9% |
| 2017 | -- | $382,922 +3.7% |
| 2016 | $7,628 +7.9% | $369,394 +29% |
| 2015 | $7,071 | $286,300 -1.3% |
| 2014 | $7,071 | $290,000 -3.3% |
| 2013 | -- | $300,000 +7% |
| 2012 | -- | $280,400 +0.9% |
| 2011 | -- | $277,900 +1.4% |
| 2010 | -- | $274,100 -7.5% |
| 2009 | -- | $296,200 |
| 2008 | -- | $296,200 |
| 2007 | -- | $296,200 |
| 2006 | -- | $296,200 +0.8% |
| 2005 | -- | $293,800 +8.7% |
| 2004 | -- | $270,200 |
| 2003 | -- | $270,200 -2% |
| 2002 | -- | $275,700 +0.8% |
| 2001 | -- | $273,400 +4.9% |
| 2000 | -- | $260,700 |
Find assessor info on the county website
Monthly payment
Est. payment
Payment breakdown
Explore the cost of this home by adjusting the details. Changes won't be saved.Climate risks
Neighborhood: West
Nearby schools
Schools provided by the listing agent
- Elementary: Ditto
- Middle: Young
- High: Martin
- District: Arlington ISD
Source: NTREIS. This data may not be complete. We recommend contacting the local school district to confirm school assignments for this home.
Similar homes
- $674,9994 bd4 ba3.6k sqft1809 Southpark Dr, Arlington, TX 76013For Sale
 MLS ID #21292069, Tara Gray. NTREIS
 - $678,0004 bd4 ba4.6k sqft3801 Park Manor Ct, Arlington, TX 76017For Sale
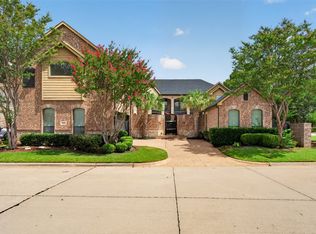 MLS ID #21341856, Gilberto Rodriguez. NTREIS
 - $520,0004 bd4 ba3.3k sqft3906 Brookfield Dr, Arlington, TX 76001For Sale
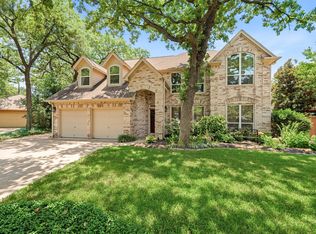 MLS ID #21368807, Carina Smith. NTREIS
 - $625,0004 bd4 ba4.9k sqft3001 Sunray Valley Ct, Arlington, TX 76012For Sale
 MLS ID #21358037, Brandee Kelley. NTREIS
