Extraordinary retreat in the city! The property known as Sommerwood is privately set in the midst of nearly 8 acres south of the James River along the Cherokee and Huguenot Road corridors. Built in 1976 as the builder’s personal home and occupied by one family, it features a slate roof and mostly brick exterior with a pool. The six bedroom and six bath home is ideal for casual family living and relaxing in a tranquil woodland setting. The first floor features a large foyer with a stunning curved staircase, living room with ten foot ceiling, marble fireplace, large dining room open to a spacious sunroom, family room, handsome paneling, bookcases and fireplace plus a first floor owner’s suite with walk-in closets, dressing room and bathroom as well as a first floor guest suite. The eat-in kitchen was renovated in 2004 with cherry cabinets and a pantry. The second level boasts four bedroom suites, a cedar closet and walk-in attic storage. The lower level is an entertainer’s dream with a built-in bar and open recreation room accented with bookcases and a fireplace that opens to the outdoor patio, huge pool and lush, well maintained garden and landscaping. In addition, there’s a private study, full bath, a half bath and conditioned storage. A whole house generator, four zone HVAC, two car garage with replacement doors, rear fencing 2002, LED exterior security lights, private well for the irrigation system. Move-in condition and well maintained, it presents an excellent opportunity to make cosmetic finish updates. Purchaser will have the exclusive option to buy the adjoining 0.85 building lot for a future single family home.
Sold for $1,300,000
$1,300,000
3320 Traylor Dr, Richmond, VA 23235
5beds
8,008sqft
Single Family Residence
Built in 1976
7.98 Acres Lot
$1,334,000 Zestimate®
$162/sqft
$4,008 Estimated rent
Home value
$1,334,000
$1.20M - $1.49M
$4,008/mo
Zestimate® history
Owner options
List your home for rent
$4,008/mo
Rent Zestimate®
Find your next renter with Zillow Rental Manager. Plus, with online applications, you can quickly screen prospective tenants – for free.
$4,008/mo
Rent Zestimate®
Refinance and save
$8,155/mo
Est. payment
Refinancing to a lower rate could help reduce your monthly payments and save thousands over the life of the loan.
$8,155/mo
Est. payment
Explore your selling options
Work with a Zillow partner agent
Leverage their expertise and Zillow's premium Showcase listings to get your home seen by more buyers.
Get startedList with your own agent
Get your home in front of millions of buyers by listing it on Zillow.
Learn how to do itSell it yourself
Take full control of how buyers see your home on Zillow by listing For Sale by Owner (FSBO).
List your homeWhat's special
Huge poolFamily roomMarble fireplaceRear fencingCedar closetMostly brick exteriorSlate roof
Zillow last checked:
Listing updated:
Listed by:
Pam Diemer (804)241-3347,
Long & Foster REALTORS
Bought with:
Heidi Paul-Gonzales, 0225209412
Jason Mitchell Real Estate NY
Source: CVRMLS,MLS#: 2600012 Originating MLS: Central Virginia Regional MLS
Originating MLS: Central Virginia Regional MLSFacts & features
Interior
Bedrooms & bathrooms
- Bedrooms: 5
- Bathrooms: 9
- Full bathrooms: 7
- 1/2 bathrooms: 2
Primary bedroom
- Description: Carpet, fan, dressing room, 2 closets
- Level: First
- Dimensions: 24.0 x 15.0
Bedroom 2
- Description: Carpet, 2 closets, en suite bath
- Level: First
- Dimensions: 15.0 x 13.0
Bedroom 3
- Description: En suite bath, walk in closet
- Level: Second
- Dimensions: 15.0 x 13.0
Bedroom 4
- Description: Ensuite bath, walk in closet
- Level: Second
- Dimensions: 15.0 x 13.0
Bedroom 5
- Description: Ensuite bath, walk in closet
- Level: Second
- Dimensions: 15.0 x 13.0
Additional room
- Description: Exercise Room with Full Bath
- Level: Basement
- Dimensions: 0 x 0
Additional room
- Description: Bedroom, walk in closet
- Level: Basement
- Dimensions: 0 x 0
Additional room
- Description: Utility Room, full bath
- Level: Basement
- Dimensions: 0 x 0
Additional room
- Description: Bedroom 6 with en suite bath, walk-in closets
- Level: Second
- Dimensions: 15.0 x 13.0
Dining room
- Description: HW, chair rail, built-in china cabinet
- Level: First
- Dimensions: 15.0 x 15.0
Family room
- Description: HW under carpet, built-ins, beams, freplace
- Level: First
- Dimensions: 21.0 x 17.0
Foyer
- Description: HW, paneled wainscoting, 2-story, chandelier
- Level: First
- Dimensions: 20.0 x 10.0
Other
- Description: Shower
- Level: Basement
Other
- Description: Tub & Shower
- Level: First
Other
- Description: Tub & Shower
- Level: Second
Half bath
- Level: Basement
Half bath
- Level: First
Kitchen
- Description: Laminate, granite, cherry, pantry, double oven
- Level: First
- Dimensions: 23.0 x 13.0
Laundry
- Description: Laminate floors, ice maker, sink, hookups, closet
- Level: First
- Dimensions: 0 x 0
Living room
- Description: Hardwoods under carpet, 10' marble fireplace
- Level: First
- Dimensions: 24.0 x 15.0
Office
- Description: 2-closets
- Level: Basement
- Dimensions: 0 x 0
Recreation
- Description: FP, built-ins, full bar, ceramic tile, paneling
- Level: Basement
- Dimensions: 0 x 0
Sitting room
- Description: Carpet-over slate, built-ins, bar, vaulted ceiling
- Level: First
- Dimensions: 24.0 x 24.0
Heating
- Electric, Zoned
Cooling
- Electric, Zoned
Appliances
- Included: Built-In Oven, Double Oven, Dryer, Dishwasher, Electric Cooking, Disposal, Refrigerator, Smooth Cooktop, Water Heater, Washer
- Laundry: Washer Hookup, Dryer Hookup
Features
- Wet Bar, Bookcases, Built-in Features, Bedroom on Main Level, Separate/Formal Dining Room, Double Vanity, Eat-in Kitchen, Fireplace, High Ceilings, High Speed Internet, Jetted Tub, Bath in Primary Bedroom, Main Level Primary, Pantry, Recessed Lighting, Soaking Tub, Wired for Data, Walk-In Closet(s), Central Vacuum
- Flooring: Carpet, Ceramic Tile, Wood
- Doors: Sliding Doors
- Windows: Thermal Windows
- Basement: Full,Finished,Walk-Out Access
- Attic: Walk-In
- Number of fireplaces: 2
- Fireplace features: Gas, Masonry
Interior area
- Total interior livable area: 8,008 sqft
- Finished area above ground: 5,516
- Finished area below ground: 2,492
Property
Parking
- Total spaces: 2
- Parking features: Attached, Circular Driveway, Direct Access, Driveway, Garage, Garage Door Opener, Off Street, Paved, Garage Faces Rear, Garage Faces Side
- Attached garage spaces: 2
- Has uncovered spaces: Yes
Features
- Levels: Two
- Stories: 2
- Patio & porch: Front Porch, Patio, Porch
- Exterior features: Sprinkler/Irrigation, Lighting, Porch, Storage, Shed, Paved Driveway
- Has private pool: Yes
- Pool features: Fenced, Gunite, In Ground, Pool Equipment, Pool, Private
- Has spa: Yes
- Fencing: Back Yard,Decorative,Fenced,Partial
Lot
- Size: 7.98 Acres
- Features: Dead End, Landscaped
Details
- Parcel number: C0011230001
- Zoning description: R-1
- Special conditions: Other
- Other equipment: Generator
Construction
Type & style
- Home type: SingleFamily
- Architectural style: Cape Cod,Two Story
- Property subtype: Single Family Residence
Materials
- Brick, Block, Drywall, Frame, HardiPlank Type
- Roof: Shingle,Slate
Condition
- Resale
- New construction: No
- Year built: 1976
Utilities & green energy
- Sewer: Septic Tank
- Water: Public
Community & HOA
Community
- Security: Security System, Smoke Detector(s)
- Subdivision: None
Location
- Region: Richmond
Financial & listing details
- Price per square foot: $162/sqft
- Tax assessed value: $1,378,000
- Annual tax amount: $16,404
- Date on market: 1/28/2026
- Ownership: Other
Price history
| Date | Event | Price |
|---|---|---|
| 1/30/2026 | Sold | $1,300,000-3.3%$162/sqft |
Source:  CVRMLS #2600012 Report a problem CVRMLS #2600012 Report a problem | ||
| 1/3/2026 | Pending sale | $1,345,000$168/sqft |
Source: CVRMLS #2600012 Report a problem | ||
| 1/2/2026 | Listed for sale | $1,345,000$168/sqft |
Source: CVRMLS #2600012 Report a problem | ||
| 1/1/2026 | Listing removed | $1,345,000$168/sqft |
Source:  Long & Foster Broker Feed #2514821 Report a problem Long & Foster Broker Feed #2514821 Report a problem | ||
| 11/14/2025 | Price change | $1,345,000-8.8%$168/sqft |
Source: CVRMLS #2514821 Report a problem | ||
| 9/16/2025 | Price change | $1,475,000-7.5%$184/sqft |
Source: CVRMLS #2514821 Report a problem | ||
| 6/6/2025 | Listed for sale | $1,595,000$199/sqft |
Source: CVRMLS #2514821 Report a problem | ||
Public tax history
| Year | Property taxes | Tax assessment |
|---|---|---|
| 2025 | $16,536 +0.8% | $1,378,000 +0.8% |
| 2024 | $16,404 +3.5% | $1,367,000 +3.5% |
| 2023 | $15,852 | $1,321,000 |
| 2022 | $15,852 +20.2% | $1,321,000 +20.2% |
| 2021 | $13,188 +0.5% | $1,099,000 +0.5% |
| 2020 | $13,128 +1.4% | $1,094,000 +1.4% |
| 2019 | $12,948 +2.4% | $1,079,000 +2.4% |
| 2018 | $12,648 | $1,054,000 +2% |
| 2017 | -- | $1,033,000 +0.3% |
| 2016 | -- | $1,030,000 |
Find assessor info on the county website
Neighborhood: Huguenot
Nearby homes
- $200,000-- bd-- ba-- sqft10411 Hobby Hill Rd, Richmond, VA 23235Sold
- $200,000-- bd-- ba-- sqft10421 Hobby Hill Rd, Richmond, VA 23235Sold
- $801,0004 bd4 ba3.8k sqft10401 Hobby Hill Rd, Richmond, VA 23235Off Market
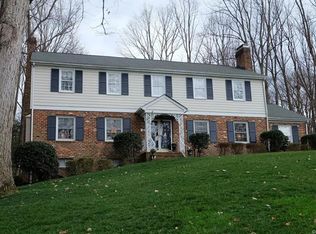
- $421,500-- bd-- ba-- sqft3455 Corley Home Dr, Richmond, VA 23235Off Market
- $846,700-- bd4 ba3.6k sqft10300 Duryea Dr, Richmond, VA 23235Off Market
- $653,800-- bd3 ba2.7k sqft10501 Hobby Hill Rd, Richmond, VA 23235Off Market
- $375,400-- bd-- ba-- sqft3321 Traylor Dr, Richmond, VA 23235Off Market
- $779,4005 bd4 ba3.7k sqft10347 Hobby Hill Rd, Richmond, VA 23235Off Market
Nearby schools
GreatSchools rating
- 5/10J.B. Fisher Elementary SchoolGrades: PK-5Distance: 0.5 mi
- 1/10Lucille M. Brown Middle SchoolGrades: 6-8Distance: 4.3 mi
- 2/10Huguenot High SchoolGrades: 9-12Distance: 2.6 mi
Schools provided by the listing agent
- Elementary: Fisher
- Middle: Thompson
- High: Huguenot
Source: CVRMLS. This data may not be complete. We recommend contacting the local school district to confirm school assignments for this home.
Get a cash offer in 3 minutes
Find out how much your home could sell for in as little as 3 minutes with a no-obligation cash offer.
Estimated market value
$1,334,000
Get a cash offer in 3 minutes
Find out how much your home could sell for in as little as 3 minutes with a no-obligation cash offer.
Estimated market value
$1,334,000
- Virginia
- Richmond City
- Richmond
- 23235
- Huguenot
- 3320 Traylor Dr
Nearby cities
Nearby neighborhoods
Nearby zip codes
Other Richmond Topics
