OFFER DEADLINE TUES 1/2/24 6PM. *3 CITY LOTS + AUX STUDIO + URBAN HOMESTEAD: Historic Shirtwaist in the heart of Kansas City has been lovingly maintained throughout its many years. Tucked on a one-way street, this three-story home sits on 3 parcels, nearly a half-acre in the city. Wonder exudes as you follow the landscaping into this fenced property teeming with shade trees, pollinators & native perennials. Inside the front door, a grand entryway with original hardwood floors & ornate detailing awaits. The first level flows from the living space, through the pocket doors, into a shared dining room & updated kitchen. Nested away on this level is a first-floor bedroom space & half bath. Rising to the second level, light floods the stairwell through the large windows & original leaded glass. The second level is complete with a two-room primary suite, two bedrooms & a charming remodeled vintage full bath. Up to the third level, pause for a breath of fresh air at the expansive balcony that overlooks the gardens. The third level offers two large bedroom spaces that provide respite & views of the wonders below.
Behind the home, a hand laid brick path leads to a one of its kind STUDIO SPACE, outfitted with a heating/cooling system & electricity. Take inspiration from the nature around to create in this dedicated space hand crafted with care. The brick pathway continues to a green space that holds a mulched fire pit, mature fruit trees, shade trees, heirloom peonies & a basket willow patch, just to name a few. To the East lies a roughly 7,000 sq ft garden space with organic amended soil. Blackberry, raspberry, strawberry & many other perennials dot the fence line of the grandfathered 6ft. privacy fence. settle in & be delighted as waves of bulbs greet you in the spring. Imagine, explore & connect in this pocket of green that has been given the gift of time and care - holding people, animals, stories, memories & wonder.
*SEE SUPPLEMENTS FOR UPDATES + TAX ABATEMENT INFO
Sold
Street View
Price Unknown
3320 Virginia Ave, Kansas City, MO 64109
6beds
3,100sqft
Single Family Residence
Built in 1920
0.47 Acres Lot
$408,900 Zestimate®
$--/sqft
$2,270 Estimated rent
Home value
$408,900
$376,000 - $442,000
$2,270/mo
Zestimate® history
Owner options
List your home for rent
$2,270/mo
Rent Zestimate®
Find your next renter with Zillow Rental Manager. Plus, with online applications, you can quickly screen prospective tenants – for free.
$2,270/mo
Rent Zestimate®
Refinance and save
Refinancing to a lower rate could help reduce your monthly payments and save thousands over the life of the loan.
Explore your selling options
Work with a Zillow partner agent
Leverage their expertise and Zillow's premium Showcase listings to get your home seen by more buyers.
Get startedList with your own agent
Get your home in front of millions of buyers by listing it on Zillow.
Learn how to do itSell it yourself
Take full control of how buyers see your home on Zillow by listing For Sale by Owner (FSBO).
List your homeWhat's special
Urban homesteadStudio spaceHistoric shirtwaistGrand entrywayPocket doorsLarge windowsUpdated kitchen
Zillow last checked:
Listing updated:
Listed by:
Lindsay Robichaux 816-506-8451,
ReeceNichols Brookside,
Alicia Walsh 816-582-1711,
ReeceNichols Brookside
Bought with:
Rachel Kilmer, 1850483
ReeceNichols - Lees Summit
Source: Heartland MLS as distributed by MLS GRID,MLS#: 2466978
Facts & features
Interior
Bedrooms & bathrooms
- Bedrooms: 6
- Bathrooms: 2
- Full bathrooms: 1
- 1/2 bathrooms: 1
Bedroom 1
- Level: First
- Dimensions: 14 x 11
Bedroom 2
- Level: Second
- Dimensions: 14 x 28
Bedroom 3
- Level: Second
- Dimensions: 11 x 9
Bedroom 4
- Level: Second
- Dimensions: 12 x 11
Bedroom 5
- Level: Second
- Dimensions: 19 x 14
Bedroom 6
- Level: Second
- Dimensions: 16 x 14
Bathroom 1
- Level: First
- Dimensions: 4 x 3
Bathroom 2
- Level: Second
- Dimensions: 9 x 6
Dining room
- Level: First
- Dimensions: 13 x 10
Enclosed porch
- Level: First
- Dimensions: 27 x 10
Hearth room
- Level: First
- Dimensions: 14 x 18
Kitchen
- Level: First
- Dimensions: 13 x 12
Living room
- Features: Fireplace
- Level: First
- Dimensions: 13 x 13
Workshop
- Level: Second
- Dimensions: 15 x 15
Heating
- Forced Air
Cooling
- Electric
Appliances
- Laundry: In Basement
Features
- Ceiling Fan(s), Smart Thermostat
- Flooring: Wood
- Basement: Stone/Rock
- Number of fireplaces: 1
- Fireplace features: Living Room
Interior area
- Total structure area: 3,100
- Total interior livable area: 3,100 sqft
- Finished area above ground: 3,100
- Finished area below ground: 0
Property
Parking
- Parking features: Off Street
Features
- Exterior features: Dormer, Fire Pit
- Fencing: Metal,Privacy,Wood
Lot
- Size: 0.47 Acres
- Dimensions: 292' x 278'
- Features: Acreage, City Lot
Details
- Parcel number: 29730213100000000
Construction
Type & style
- Home type: SingleFamily
- Architectural style: Traditional
- Property subtype: Single Family Residence
Materials
- Metal Siding, Stone & Frame
- Roof: Composition
Condition
- Year built: 1920
Utilities & green energy
- Sewer: Public Sewer
Community & HOA
Community
- Subdivision: Other
HOA
- Has HOA: No
Location
- Region: Kansas City
Financial & listing details
- Tax assessed value: $195,150
- Annual tax amount: $1,040
- Date on market: 12/29/2023
- Listing terms: Cash,Conventional,FHA,VA Loan
- Ownership: Private
Price history
| Date | Event | Price |
|---|---|---|
| 1/29/2024 | Sold | -- |
Source:  Heartland MLS as distributed by MLS GRID #2466978 Report a problem Heartland MLS as distributed by MLS GRID #2466978 Report a problem | ||
| 1/4/2024 | Pending sale | $400,000$129/sqft |
Source: Heartland MLS as distributed by MLS GRID #2466978 Report a problem | ||
| 12/29/2023 | Listed for sale | $400,000+2777.7%$129/sqft |
Source: Heartland MLS as distributed by MLS GRID #2466978 Report a problem | ||
| 1/7/2013 | Listing removed | $13,900$4/sqft |
Source: Military For Sale by Owner #40247 Report a problem | ||
| 1/6/2013 | Price change | $13,900-22.3%$4/sqft |
Source: Military For Sale by Owner #40247 Report a problem | ||
| 12/6/2012 | Listed for sale | $17,900$6/sqft |
Source: Mc Clain Brothers Real Estate #1807715 Report a problem | ||
| 10/29/2012 | Sold | -- |
Source: Public Record Report a problem | ||
Public tax history
| Year | Property taxes | Tax assessment |
|---|---|---|
| 2025 | $1,116 +6.3% | $37,079 +178.8% |
| 2024 | $1,050 +1% | $13,300 |
| 2023 | $1,040 +27.9% | $13,300 +34.6% |
| 2022 | $813 +0.3% | $9,880 |
| 2021 | $810 +2.7% | $9,880 +4% |
| 2020 | $789 -25.2% | $9,500 -26.7% |
| 2019 | $1,054 | $12,969 +67.7% |
| 2018 | $1,054 +64.4% | $7,732 |
| 2017 | $641 +19.4% | $7,732 +15% |
| 2016 | $537 -0.6% | $6,724 |
| 2014 | $540 -0.6% | $6,724 |
| 2013 | $544 +0.5% | $6,724 |
| 2012 | $541 +0.1% | $6,724 |
| 2011 | $541 +0.9% | $6,724 |
| 2010 | $536 -25.6% | $6,724 |
| 2009 | $721 +0.5% | $6,724 -26% |
| 2008 | $717 +12% | $9,087 |
| 2007 | $641 +0% | $9,087 +13% |
| 2006 | $641 +6.6% | $8,041 |
| 2005 | $601 +0.1% | $8,041 +5% |
| 2004 | $600 -0.6% | $7,658 |
| 2003 | $604 +0.3% | $7,658 |
| 2002 | $603 +11.7% | $7,658 |
| 2001 | $540 | $7,658 |
Find assessor info on the county website
Neighborhood: Center City
Nearby homes
- $2,640-- bd-- ba-- sqft3318 Virginia Ave, Kansas City, MO 64109Off Market
- $176,9004 bd1 ba3.1k sqft3324 Virginia Ave, Kansas City, MO 64109Off Market
- $--2 bd1 ba900 sqft3300-3302 Virginia Ave #3S, Kansas City, MO 64109Off Market
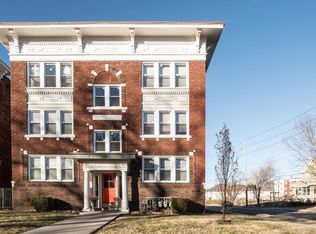
- $--2 bd1 ba900 sqft3300-3302 Virginia Ave #2S, Kansas City, MO 64109Off Market

- $--2 bd1 ba900 sqft3300-3302 Virginia Ave #1N, Kansas City, MO 64109Off Market
- $1,980-- bd-- ba-- sqft3314 Virginia Ave, Kansas City, MO 64109Off Market
- $283,1004 bd2 ba2.1k sqft3328 Virginia Ave, Kansas City, MO 64109Off Market
- $120,4002 bd1 ba1.1k sqft3323 Tracy Ave, Kansas City, MO 64109Off Market
Nearby schools
GreatSchools rating
- 4/10Faxon ElementaryGrades: PK-6Distance: 0.2 mi
- 2/10Central Middle SchoolGrades: 7-8Distance: 1.5 mi
- 1/10Central High SchoolGrades: 9-12Distance: 1.4 mi
Get a cash offer in 3 minutes
Find out how much your home could sell for in as little as 3 minutes with a no-obligation cash offer.
Estimated market value
$408,900
Get a cash offer in 3 minutes
Find out how much your home could sell for in as little as 3 minutes with a no-obligation cash offer.
Estimated market value
$408,900
- Missouri
- Jackson County
- Kansas City
- 64109
- Center City
- 3320 Virginia Ave
Nearby cities
Nearby neighborhoods
Nearby zip codes
Other Kansas City Topics
